Discover a little slice of heaven nestled in the heart of apple country. From the practically perfect panoramic views to the blissful breezes blanketing the surrounding rolling pasturelands, this setting cannot be beat. Journey down a well-kept lane through a cops of trees standing sentry along a meandering stream then opening up to a wide, glorious sky over an oasis that is the home you never dreamt could be yours. While Countryside is set apart from the busy bustling business of the world, it is by no means isolated. It’s only 15 minutes to the charm of the historic downtowns of Hendersonville or Flat Rock. 10 minutes gets you to the boulevards providing all the major conveniences as well as to the highway heading North to Asheville or South to Greenville/Spartanburg in under an hour. Close by are numerous expansive parks including the Oklawaha Greenway.
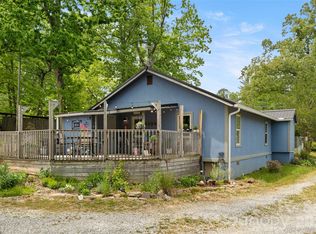
Coming home after a busy day, you get to unwind on the South-facing front porch, letting time slow down around you. Listen to the symphony of birdsong or the gentle patter of rainfall. The back deck is perfect for grilling while taking in the simple pleasure of seeing the wind ripple the grass in the fields stretching out behind your home. Further, appreciate the rare gift of both sunrises AND sunsets from indoors or outdoors. Across the lane, horses graze peacefully in a picturesque landscape that transforms with the seasons: flowering trees in spring, all shades of green in summer, autumn finds migrating geese and ducks just overhead, and crisp winter vistas reveal a distant country church steeple beyond a patchwork of field and farmland.
It gets even better on entering the home. Abundant large windows and glass doors throughout flood the interior with natural light and act as picture frames that bring the outdoors inside. The open-concept living area and large kitchen adjacent to the back deck and grill offer a welcoming environment perfect for entertaining or a relaxed activity. The private quarters are arranged in a split floorplan with laundry/utility, two bedrooms, two ensuite bathrooms AND a bonus room on one side; while on the other, double doors open to a huge, to-die-for primary suite boasting provision for a kitchenette including dedicated wiring, one and a half baths, an enormous walk-THROUGH closet, and a beautiful sliding glass door providing a separate, private entrance that steps out from the Primary Suite to a Trex deck, which extends off the front porch, and gives easy access to the side yard via a ramp. There are multiple options for this suite: personal retreat, in-law suite, attached nursery, guest quarters, income-generating opportunity on-site, you decide.
Yes, the pictures are great…BUT it is even more enchanting in person. This home was cared for by the previous owners and even more meticulously maintained and improved by the current. Recent installations from previous owners, include architectural roof (2022), HVAC (2024), and water heater (2024).
Current owners added a custom CPI security system including a remote access thermostat, and extra outside camera’s (can be transferred to the new owners for just the monthly fees), LVP flooring (2025), interior and exterior paint (2025-2026), keypad entries (2025), upgrades at the well head (new pressure system (2025), risers on the septic (2025), a whole house 3 stage water filter to filter out sediment and forever chemicals, and a reverse osmosis water filter under the kitchen sink, for drinking and cooking (2026). new 10-yr battery smoke detectors (2026). And there’s more. Ask to see the complete list of improvements in the MLS attachments. A home like this? In a location like this? At this price? Yes, really! Don’t miss your chance to make this rare gem yours. Come experience it for yourself today!
Active
$399,000
30 Countryside Dr, Hendersonville, NC 28792
3beds
2,275sqft
Modular
Built in 2001
0.94 Acres Lot
$389,900 Zestimate®
$175/sqft
$-- HOA
What's special
Bonus roomSouth-facing front porchFlowering trees in springSplit floorplanLvp flooringPanoramic viewsHuge to-die-for primary suite
- 34 days |
- 3,734 |
- 148 |
Likely to sell faster than
Zillow last checked:
Listing updated:
Listed by:
Michael Blum mblum@kw.com,
Keller Williams Mtn Partners, LLC
Source: Canopy MLS as distributed by MLS GRID,MLS#: 4393532
Facts & features
Interior
Bedrooms & bathrooms
- Bedrooms: 3
- Bathrooms: 4
- Full bathrooms: 3
- 1/2 bathrooms: 1
- Main level bedrooms: 3
Primary bedroom
- Level: Main
Bedroom s
- Level: Main
Bedroom s
- Level: Main
Bathroom full
- Level: Main
Bathroom half
- Level: Main
Bathroom full
- Level: Main
Bathroom full
- Level: Main
Bonus room
- Level: Main
Dining area
- Level: Main
Kitchen
- Level: Main
Laundry
- Level: Main
Living room
- Level: Main
Heating
- Heat Pump
Cooling
- Ceiling Fan(s), Heat Pump
Appliances
- Included: Dishwasher, Microwave, Oven, Refrigerator with Ice Maker, Washer/Dryer
- Laundry: Utility Room
Features
- Kitchen Island, Open Floorplan, Walk-In Closet(s), Walk-In Pantry
- Flooring: Carpet, Vinyl
- Windows: Insulated Windows
- Has basement: No
- Fireplace features: Gas, Living Room
Interior area
- Total structure area: 2,275
- Total interior livable area: 2,275 sqft
- Finished area above ground: 2,275
- Finished area below ground: 0
Property
Parking
- Total spaces: 2
- Parking features: Detached Carport
- Carport spaces: 2
- Details: 2-3 additional uncovered parking spaces on top of drive
Accessibility
- Accessibility features: Ramp(s)-Main Level
Features
- Levels: One
- Stories: 1
- Patio & porch: Covered, Deck, Front Porch
- Fencing: Partial
Lot
- Size: 0.94 Acres
- Features: Cleared, Private, Rolling Slope, Views
Details
- Additional structures: Shed(s)
- Parcel number: 9599133484
- Zoning: R2R
- Special conditions: Standard
- Other equipment: Generator, Generator Hookup
Construction
Type & style
- Home type: SingleFamily
- Architectural style: Ranch
- Property subtype: Modular
Materials
- Vinyl
- Foundation: Crawl Space
Condition
- New construction: No
- Year built: 2001
Utilities & green energy
- Sewer: Septic Installed
- Water: Well
Community & HOA
Community
- Security: Security System, Smoke Detector(s)
- Subdivision: Country Crossing
Location
- Region: Hendersonville
Financial & listing details
- Price per square foot: $175/sqft
- Tax assessed value: $317,300
- Annual tax amount: $1,812
- Date on market: 6/18/2026
- Cumulative days on market: 34 days
- Listing terms: Cash,Conventional
- Road surface type: Concrete, Gravel
Estimated market value
$389,900
$370,000 - $409,000
$2,934/mo
Price history
| Date | Event | Price |
|---|---|---|
| 6/18/2026 | Listed for sale | $399,000+2.8%$175/sqft |
Source:  Canopy MLS as distributed by MLS GRID #4393532 Report a problem Canopy MLS as distributed by MLS GRID #4393532 Report a problem | ||
| 12/11/2024 | Sold | $388,000$171/sqft |
Source: Canopy MLS as distributed by MLS GRID #4186950 Report a problem | ||
| 11/1/2024 | Pending sale | $388,000$171/sqft |
Source: Canopy MLS as distributed by MLS GRID #4186950 Report a problem | ||
| 10/8/2024 | Listed for sale | $388,000+181.2%$171/sqft |
Source: Canopy MLS as distributed by MLS GRID #4186950 Report a problem | ||
| 1/7/2005 | Sold | $138,000$61/sqft |
Source: Public Record Report a problem | ||
Public tax history
| Year | Property taxes | Tax assessment |
|---|---|---|
| 2025 | $1,812 +5% | $317,300 +5% |
| 2024 | $1,725 | $302,100 |
| 2023 | $1,725 +28.4% | $302,100 +57.7% |
| 2022 | $1,343 | $191,600 |
| 2021 | -- | $191,600 |
| 2020 | $1,343 | $191,600 |
| 2019 | $1,343 | $191,600 +17.6% |
| 2018 | $1,343 +18.6% | $162,900 |
| 2017 | $1,132 | $162,900 |
| 2016 | -- | $162,900 |
| 2015 | -- | $162,900 +1.3% |
| 2014 | -- | $160,800 |
| 2013 | -- | $160,800 |
| 2012 | -- | $160,800 |
| 2011 | -- | $160,800 -9.6% |
| 2010 | -- | $177,800 |
| 2009 | -- | $177,800 |
| 2008 | -- | $177,800 |
| 2007 | -- | $177,800 +10.3% |
| 2006 | -- | $161,200 +1.6% |
| 2005 | -- | $158,700 |
Find assessor info on the county website
Monthly payment
Est. payment
Payment breakdown
Explore the cost of this home by adjusting the details. Changes won't be saved.Climate risks
Neighborhood: 28792
Nearby schools
GreatSchools rating
- 2/10Dana ElementaryGrades: PK-5Distance: 0.6 mi
- 6/10Apple Valley MiddleGrades: 6-8Distance: 2.9 mi
- 10/10Henderson County Early College HighGrades: 9-12Distance: 2.8 mi
Schools provided by the listing agent
- Elementary: Dana
- Middle: Apple Valley
- High: North Henderson
Source: Canopy MLS as distributed by MLS GRID. This data may not be complete. We recommend contacting the local school district to confirm school assignments for this home.
- $633,1004 bd3 ba2.5k sqft32 Countryside Dr, Hendersonville, NC 28792Off Market
- $558,700-- bd2 ba1.8k sqft26 Countryside Dr, Hendersonville, NC 28792Off Market
- $463,2003 bd2 ba1.6k sqft24 Countryside Dr, Hendersonville, NC 28792Off Market
- $269,5003 bd2 ba1.4k sqft340 Gibbs Rd, Hendersonville, NC 28792Off Market
- $155,0003 bd2 ba1.4k sqft37 Earl Culbreth Dr, Hendersonville, NC 28792Sold
- $19,0001.19 Acres22 Countryside Dr, Hendersonville, NC 28792Sold
- $591,2003 bd2 ba1.7k sqft21 Countryside Dr, Hendersonville, NC 28792Off Market
- $314,500-- bd2 ba1.5k sqft46 Cathedral View Ln, Hendersonville, NC 28792Off Market
A local agent can set up tours, give advice and negotiate with sellers.
Similar homes
- $424,9003 bd2 ba1.9k sqft100 Forest Park Dr, Hendersonville, NC 28792For Sale

 MLS ID #4400855, Susan Barnes, Unique: A Real Estate Collective. Canopy MLS as distributed by MLS GRID
 - $385,0003 bd2 ba1.6k sqft28 Cathys Cove Rd, Hendersonville, NC 28792For Sale
 MLS ID #4378110, Kayla Ovenell, BluAxis Realty. Canopy MLS as distributed by MLS GRID
 - $379,9003 bd2 ba1.6k sqft10 Eagle Dr, Hendersonville, NC 28792For Sale
 MLS ID #4365502, Mary Helen Letterle, EXP Realty LLC. Canopy MLS as distributed by MLS GRID
 - $385,0003 bd2 ba1.7k sqft34 Middle St, Hendersonville, NC 28792For Sale
 MLS ID #4391444, Amanda Moss, Apple Country Realty LLC. Canopy MLS as distributed by MLS GRID
 - $389,0002 bd2 ba1.3k sqft32 Beechwood Lakes Dr, Hendersonville, NC 28792For SaleMLS ID #4400165, Jill Hart, Pinnacle View Real Estate. Canopy MLS as distributed by MLS GRID
- $449,9003 bd2 ba1.2k sqft6 Kendra Rd, Hendersonville, NC 28792For SaleMLS ID #4397380, Scott Barfield, Scott Barfield Realty And Land Company. Canopy MLS as distributed by MLS GRID
- $475,0002 bd3 ba1.5k sqft81 Chestnut Ln, Hendersonville, NC 28792For SaleMLS ID #4401616, Maegan Carroll, Keller Williams Mtn Partners, LLC. Canopy MLS as distributed by MLS GRID
- $325,0003 bd2 ba1.3k sqft107 Maywood Rd, Hendersonville, NC 28792For SaleMLS ID #4392635, Art Redden, Kenmure 12 Broker LLC. Canopy MLS as distributed by MLS GRID
- $360,0003 bd3 ba1.8k sqft22 Sweet Briar Path Way, Hendersonville, NC 28792For SaleMLS ID #4396421, Damien Sours, Keller Williams Professionals. Canopy MLS as distributed by MLS GRID
- $399,0002 bd2 ba1.4k sqft37 Pinebluff Rd, Hendersonville, NC 28792For SaleMLS ID #4388445, Larry King, Caulder Realty & Land Co.. Canopy MLS as distributed by MLS GRID
- $405,0003 bd2 ba1.5k sqft47 Barn Owl Way, Hendersonville, NC 28792For SaleMLS ID #4367835, Gainer Jernigan, LPT Realty, LLC. Canopy MLS as distributed by MLS GRID
- $275,0003 bd2 ba1.5k sqft18 Moss Ln, Hendersonville, NC 28792For SaleMLS ID #4405486, Jen Hubbell, Keller Williams Mtn Partners, LLC. Canopy MLS as distributed by MLS GRID
- $490,0006 bd4 ba3.3k sqft44 Tuttle Rd, Hendersonville, NC 28792For SaleMLS ID #4359823, Sherri Holbert, Patton Allen Real Estate LLC. Canopy MLS as distributed by MLS GRID
- $446,9994 bd2 ba1.9k sqft659 Salisbury Rd, Hendersonville, NC 28792For SaleMLS ID #4375304, Kevin Bondarenko, EXP Realty LLC. Canopy MLS as distributed by MLS GRID
- $370,0002 bd2 ba1.5k sqft636 Goldview Dr, Hendersonville, NC 28791For SaleMLS ID #4384604, Ben Humphrey, Magnolia Real Estate. Canopy MLS as distributed by MLS GRID
- $425,0003 bd2 ba1.6k sqft315 Charlestown Dr, Hendersonville, NC 28792For SaleMLS ID #4402982, Terri Eisenhauer, RE/MAX Results. Canopy MLS as distributed by MLS GRID
- $585,0003 bd2 ba2.4k sqft151 Willard Ln, Hendersonville, NC 28792For SaleMLS ID #4281738, Carrie Chandler, Keller Williams Mtn Partners, LLC. Canopy MLS as distributed by MLS GRID
- $250,0003 bd2 ba1.4k sqft177 E Poplar Dr, Hendersonville, NC 28792For SaleMLS ID #4387159, Bailey Vaughn, Nexus Realty LLC. Canopy MLS as distributed by MLS GRID
- $320,0003 bd2 ba1.6k sqft151 Field Sparrow Ln, Hendersonville, NC 28792For SaleMLS ID #4388296, Melissa Dixon, Patton Allen Real Estate LLC. Canopy MLS as distributed by MLS GRID
- $430,0003 bd3 ba1.6k sqft18 Tarragon Pl, Flat Rock, NC 28731For SaleMLS ID #4376165, Cate Bradley, Carolina Luxury Brokers LLC. Canopy MLS as distributed by MLS GRID
