*Offers Due Tues 2/17 at 1pm* Enjoy one level living at it's best in this 2004 ranch home backing onto peaceful & private woods in The Enclave community in Bethlehem. Step inside to bright and airy living with cathedral ceilings and natural light pouring in from oversized windows. Fresh paint and neutral finishes are the perfect backdrop for your unique style. Whip up delicious meals in the spacious kitchen with pantry. Gather with loved ones in the ample breakfast area with slider door to the backyard. With 3 bedrooms and 2 full baths, there's plenty of space for guests, hobbies, or a dedicated home office. The primary suite offers a comfortable retreat featuring a large walk in closet and easy maintenance primary bathroom with walk in shower and comfort height vanity. The 2nd bathroom is adjacent to the living room and is easily accessible for guests. Laundry day will be a breeze with a 1st floor laundry room. Keep your cars free of snow in the spacious 2 car garage. You'll appreciate having the space to store all your items in the enormous unfinished basement decked out with extensive shelving and bilco door access directly outside. Or make the most of those high ceilings and finish the basement into a rec room or the perfect home gym. Outside, privacy takes center stage. Set on just over an acre of land, the backyard is framed by trees along the side and rear, creating a peaceful, tucked-away feel that's perfect for relaxing, entertaining, or simply enjoying the quiet. And, not far away is the Maple Ridge Park with playground for your smallest guests to burn off some of that excess energy.
Closed
$452,500
30 Crescent Creek Way, Selkirk, NY 12158
3beds
1,428sqft
Single Family Residence, Residential
Built in 2004
1.08 Acres Lot
$459,300 Zestimate®
$317/sqft
$2,324 Estimated rent
Home value
$459,300
$409,000 - $519,000
$2,324/mo
Zestimate® history
Owner options
List your home for rent
$2,324/mo
Rent Zestimate®
Find your next renter with Zillow Rental Manager. Plus, with online applications, you can quickly screen prospective tenants – for free.
$2,324/mo
Rent Zestimate®
Refinance and save
$3,050/mo
Est. payment
Refinancing to a lower rate could help reduce your monthly payments and save thousands over the life of the loan.
$3,050/mo
Est. payment
Explore your selling options
Work with a Zillow partner agent
Leverage their expertise and Zillow's premium Showcase listings to get your home seen by more buyers.
Get startedList with your own agent
Get your home in front of millions of buyers by listing it on Zillow.
Learn how to do itSell it yourself
Take full control of how buyers see your home on Zillow by listing For Sale by Owner (FSBO).
List your homeWhat's special
One level livingCathedral ceilingsSpacious kitchen with pantryBright and airy living
Zillow last checked:
Listing updated:
Listed by:
Jenn L Baniak-Hollands 518-512-7784,
KW Platform
Bought with:
Susan Lynne l Sommers, 30SO0940609
Howard Hanna Capital Inc
Source: Global MLS,MLS#: 202611808
Facts & features
Interior
Bedrooms & bathrooms
- Bedrooms: 3
- Bathrooms: 2
- Full bathrooms: 2
Primary bedroom
- Level: First
Bedroom
- Level: First
Bedroom
- Level: First
Primary bathroom
- Level: First
Full bathroom
- Level: First
Foyer
- Level: First
Kitchen
- Level: First
Laundry
- Level: First
Living room
- Level: First
Heating
- Forced Air, Natural Gas
Cooling
- Central Air
Appliances
- Included: Dishwasher, Gas Water Heater, Microwave, Range, Refrigerator, Washer/Dryer
- Laundry: Laundry Room, Main Level
Features
- Ceiling Fan(s), Walk-In Closet(s), Cathedral Ceiling(s), Eat-in Kitchen
- Flooring: Carpet, Hardwood, Linoleum
- Doors: Sliding Doors
- Windows: Double Pane Windows
- Basement: Bilco Doors,Full,Sump Pump,Unfinished
Interior area
- Total structure area: 1,428
- Total interior livable area: 1,428 sqft
- Finished area above ground: 1,428
- Finished area below ground: 0
Property
Parking
- Total spaces: 4
- Parking features: Off Street, Paved, Attached, Driveway, Garage Door Opener
- Garage spaces: 2
- Has uncovered spaces: Yes
Features
- Patio & porch: None
- Exterior features: Lighting
- Fencing: None
- Has view: Yes
- View description: Trees/Woods
Lot
- Size: 1.08 Acres
- Features: Private, Wooded
Details
- Additional structures: None
- Parcel number: 012200 109.09131
- Special conditions: Standard
- Other equipment: None
Construction
Type & style
- Home type: SingleFamily
- Architectural style: Ranch
- Property subtype: Single Family Residence, Residential
Materials
- Vinyl Siding
- Roof: Shingle,Asphalt
Condition
- New construction: No
- Year built: 2004
Utilities & green energy
- Electric: Circuit Breakers
- Sewer: Public Sewer
- Water: Public
- Utilities for property: Cable Available
Community & HOA
Community
- Security: Smoke Detector(s), Carbon Monoxide Detector(s)
- Subdivision: Enclave
HOA
- Has HOA: No
Location
- Region: Selkirk
Financial & listing details
- Price per square foot: $317/sqft
- Tax assessed value: $429,688
- Annual tax amount: $6,658
- Date on market: 2/10/2026
Price history
| Date | Event | Price |
|---|---|---|
| 4/2/2026 | Sold | $452,500+0.6%$317/sqft |
Source:  Global MLS #202611808 Report a problem Global MLS #202611808 Report a problem | ||
| 2/19/2026 | Pending sale | $449,900$315/sqft |
Source: Global MLS #202611808 Report a problem | ||
| 2/10/2026 | Listed for sale | $449,900+38.9%$315/sqft |
Source: Global MLS #202611808 Report a problem | ||
| 4/21/2005 | Sold | $323,900+51.4%$227/sqft |
Source: Agent Provided Report a problem | ||
| 4/30/2004 | Sold | $213,947$150/sqft |
Source: Global MLS #2322132 Report a problem | ||
Public tax history
| Year | Property taxes | Tax assessment |
|---|---|---|
| 2025 | -- | $275,000 |
| 2024 | -- | $275,000 |
| 2023 | -- | $275,000 |
| 2022 | -- | $275,000 |
| 2021 | -- | $275,000 |
| 2020 | -- | $275,000 |
| 2019 | -- | $275,000 |
| 2018 | -- | $275,000 |
| 2017 | $6,222 | $275,000 |
| 2016 | -- | $275,000 |
| 2015 | -- | $275,000 |
| 2014 | -- | $275,000 +12.2% |
| 2013 | -- | $245,000 |
| 2012 | -- | $245,000 |
| 2011 | -- | $245,000 |
| 2010 | -- | $245,000 |
| 2009 | -- | $245,000 |
| 2008 | -- | $245,000 |
| 2007 | -- | $245,000 |
| 2006 | -- | $245,000 +27.3% |
| 2005 | -- | $192,500 +9525% |
| 2004 | -- | $2,000 |
| 2003 | -- | $2,000 |
| 2002 | -- | $2,000 |
| 2001 | -- | $2,000 |
| 2000 | -- | $2,000 |
Find assessor info on the county website
Neighborhood: 12158
Nearby homes
- $507,5003 bd2 ba1.7k sqft27 Crescent Creek Way, Selkirk, NY 12158Off Market
- $494,1003 bd2 ba1.7k sqft32 Crescent Creek Way, Selkirk, NY 12158Off Market
- $487,5003 bd2 ba1.8k sqft31 Crescent Creek Way, Selkirk, NY 12158Off Market
- $480,1004 bd3 ba1.6k sqft23 Crescent Creek Way, Selkirk, NY 12158Off Market
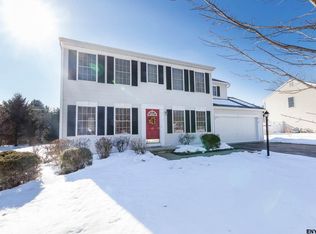
- $478,6003 bd2 ba1.7k sqft40 Crescent Creek Way, Selkirk, NY 12158Off Market
- $526,4003 bd2 ba1.5k sqft20 Crescent Creek Way, Selkirk, NY 12158Off Market
- $533,5003 bd2 ba1.9k sqft19 Crescent Creek Way, Selkirk, NY 12158Off Market
- $516,9003 bd2 ba1.6k sqft46 Crescent Creek Way, Selkirk, NY 12158Off Market
Nearby schools
GreatSchools rating
- 4/10Albertus W Becker SchoolGrades: PK-5Distance: 1.9 mi
- 6/10Ravena Coeymans Selkirk Middle SchoolGrades: 6-8Distance: 5.6 mi
- 4/10Ravena Coeymans Selkirk Senior High SchoolGrades: 9-12Distance: 5.6 mi
Schools provided by the listing agent
- High: Ravena Coeymans Selkirk HS
Source: Global MLS. This data may not be complete. We recommend contacting the local school district to confirm school assignments for this home.
- New York
- Albany County
- Selkirk
- 12158
- 30 Crescent Creek Way
Nearby cities
Nearby zip codes
Other Selkirk Topics
