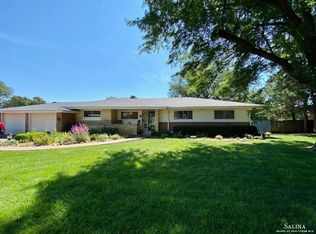
This striking mid-century modern home sits on a nearly 1/3 acre corner lot just off the bricks in East Salina, within walking distance to the Salina Country Club and moments from Meadowlark Elementary. Offering over 3,000 sqft of thoughtfully designed living space, it’s filled with architectural features that true enthusiasts will appreciate. Step inside the front entry and you’re greeted by a large living room framed by the open upper-level hallway. A bold stone fireplace makes a statement, and the view extends to the private patio and fully privacy-fenced backyard beyond. From there, the space flows into the formal dining room, complete with a hidden wet bar—one of the classic built-in features that defined the era. The kitchen is oversized and features a distinctive mid-century double-window design facing north toward Crestview, numerous indirect lighting sources that create a warm evening ambiance when entertaining, and ample space for cooking and gathering. Vaulted ceilings in the main floor living areas enhance the open, airy feel. Every bedroom has its own private bath, including a primary suite with separate tub and shower, double sinks, a make-up area, and exceptional closet and cabinet space. Cedar closets are found throughout for added storage. A third large bedroom is located downstairs in the finished walk-out basement, along with a comfortable family room. Solid concrete construction on the main and lower levels—including a precast basement ceiling—provides exceptional strength and durability. Zoned HVAC, a newer roof, fresh paint, and new carpet add to the home’s quality and comfort. The oversized 2-car garage and abundant off-street parking offer plenty of space for vehicles and guests. Outside, a covered patio connects to a unique outdoor fireplace sitting area with built-in bench seating—both covered—making it an ideal year-round gathering space. Call today to schedule your private showing. Any offer(s) will be reviewed Sunday, August 17th at 5 PM.
Sold-co-op w/mbr
Price Unknown
30 Crestview Dr, Salina, KS 67401
3beds
3,030sqft
Single Family Onsite Built
Built in 1956
0.32 Acres Lot
$345,000 Zestimate®
$--/sqft
$2,617 Estimated rent
Home value
$345,000
$290,000 - $411,000
$2,617/mo
Zestimate® history
Owner options
List your home for rent
$2,617/mo
Rent Zestimate®
Find your next renter with Zillow Rental Manager. Plus, with online applications, you can quickly screen prospective tenants – for free.
$2,617/mo
Rent Zestimate®
Refinance and save
Refinancing to a lower rate could help reduce your monthly payments and save thousands over the life of the loan.
Explore your selling options
Work with a Zillow partner agent
Leverage their expertise and Zillow's premium Showcase listings to get your home seen by more buyers.
Get startedList with your own agent
Get your home in front of millions of buyers by listing it on Zillow.
Learn how to do itSell it yourself
Take full control of how buyers see your home on Zillow by listing For Sale by Owner (FSBO).
List your homeWhat's special
Zillow last checked:
Listing updated:
Listed by:
Ashley Jarvis 785-822-1622,
Real Broker, LLC
Bought with:
Katy England, 00238514
Source: SCKMLS as distributed by MLS GRID,MLS#: 660144
Facts & features
Interior
Bedrooms & bathrooms
- Bedrooms: 3
- Bathrooms: 4
- Full bathrooms: 3
- 1/2 bathrooms: 1
Primary bedroom
- Description: Carpet
- Level: Upper
- Area: 286.4
- Dimensions: 17.9 x 16
Bedroom
- Description: Carpet
- Level: Upper
- Area: 169.98
- Dimensions: 15.3 x 11.11
Bedroom
- Description: Wood
- Level: Basement
- Area: 134.43
- Dimensions: 12.1 x 11.11
Dining room
- Description: Tile
- Level: Main
- Area: 345.03
- Dimensions: 21.7 x 15.9
Family room
- Description: Carpet
- Level: Basement
- Area: 268.92
- Dimensions: 16.6 x 16.2
Kitchen
- Description: Wood
- Level: Main
- Area: 211.2
- Dimensions: 16.5 x 12.8
Living room
- Description: Carpet
- Level: Main
- Area: 275
- Dimensions: 18.2 x 15.11
Heating
- Forced Air, Zoned, Natural Gas
Cooling
- Central Air, Zoned, Electric
Appliances
- Included: Dishwasher, Disposal, Microwave, Refrigerator, Range
- Laundry: In Basement, 220 equipment
Features
- Ceiling Fan(s), Cedar Closet(s), Wet Bar
- Basement: Finished
- Number of fireplaces: 1
- Fireplace features: One, Living Room, Gas, Wood Burning, Double Sided, Insert, Glass Doors
Interior area
- Total interior livable area: 3,030 sqft
- Finished area above ground: 2,169
- Finished area below ground: 861
Property
Parking
- Total spaces: 2
- Parking features: Attached, Garage Door Opener, Oversized
- Garage spaces: 2
Features
- Levels: Tri-Level
- Patio & porch: Covered
- Exterior features: Guttering - ALL
- Fencing: Wood
Lot
- Size: 0.32 Acres
- Features: Corner Lot
Details
- Parcel number: 0850941702009002.000
Construction
Type & style
- Home type: SingleFamily
- Architectural style: Ranch
- Property subtype: Single Family Onsite Built
Materials
- Frame w/More than 50% Mas, Brick
- Foundation: Partial, Walk Out At Grade, View Out, Block
- Roof: Other
Condition
- Year built: 1956
Utilities & green energy
- Gas: Natural Gas Available
- Utilities for property: Natural Gas Available, Public
Community & HOA
Community
- Subdivision: COUNTRY CLUB HEIGHTS
HOA
- Has HOA: No
Location
- Region: Salina
Financial & listing details
- Tax assessed value: $261,100
- Annual tax amount: $3,947
- Date on market: 8/14/2025
- Cumulative days on market: 3 days
- Ownership: Trust
- Road surface type: Paved
Price history
Price history is unavailable.
Public tax history
| Year | Property taxes | Tax assessment |
|---|---|---|
| 2025 | $4,015 +1.7% | $30,027 +1.4% |
| 2024 | $3,947 -4% | $29,601 -2.7% |
| 2023 | $4,110 +4.4% | $30,417 +2.5% |
| 2022 | $3,935 +7.2% | $29,674 +10.7% |
| 2021 | $3,670 +0.7% | $26,795 -88.3% |
| 2020 | $3,643 | $228,600 +726.9% |
| 2019 | -- | $27,646 +2.3% |
| 2018 | -- | $27,036 +9.9% |
| 2017 | -- | $24,610 +0.5% |
| 2016 | -- | $24,483 +1.4% |
| 2015 | -- | $24,138 |
| 2013 | -- | -- |
| 2011 | -- | -- |
| 2007 | -- | $19,550 -19.8% |
| 2006 | -- | $24,380 +17.2% |
| 2005 | -- | $20,804 -9.1% |
| 2004 | -- | $22,885 +11.1% |
| 2003 | -- | $20,596 -3.3% |
| 2002 | -- | $21,298 +22.6% |
| 2000 | -- | $17,365 |
Find assessor info on the county website
Neighborhood: 67401
Nearby homes
- $409,5002 bd3 ba2.1k sqft156 Overhill Rd, Salina, KS 67401Off Market
- $253,2002 bd2 ba1.8k sqft32 Crestview Dr, Salina, KS 67401Off Market

- $236,9003 bd1 ba1.4k sqft29 Crestview Dr, Salina, KS 67401Off Market
- $297,7003 bd3 ba2.2k sqft104 S Hilldale Rd, Salina, KS 67401Off Market
- $329,7005 bd4 ba2.6k sqft31 Crestview Dr, Salina, KS 67401Off Market
- $362,1003 bd3 ba2.3k sqft28 Crestview Dr, Salina, KS 67401Off Market
- $399,2005 bd3 ba2.3k sqft141 Overhill Rd, Salina, KS 67401Off Market
- $251,7001 bd2 ba1.5k sqft154 Overhill Rd, Salina, KS 67401Off Market
Nearby schools
GreatSchools rating
- 8/10Meadowlark Ridge Elementary SchoolGrades: PK-5Distance: 0.5 mi
- 5/10Lakewood Middle SchoolGrades: 6-8Distance: 1.3 mi
- 4/10Salina High CentralGrades: 9-12Distance: 2 mi
Schools provided by the listing agent
- Elementary: Meadowlark Ridge
- Middle: Lakewood
- High: Salina Central
Source: SCKMLS as distributed by MLS GRID. This data may not be complete. We recommend contacting the local school district to confirm school assignments for this home.
Sell for more on Zillow
Get a Zillow Showcase℠ listing at no additional cost and you could sell for .
$345,000
2% more
+$6,900
With Zillow Showcase(estimated)
$351,900
Sell for more on Zillow
Get a Zillow Showcase℠ listing at no additional cost and you could sell for .
$345,000
2% more
+$6,900
With Zillow Showcase(estimated)
$351,900
- Kansas
- Saline County
- Salina
- 67401
- 30 Crestview Dr
