Skip main navigation
Off market
  • $17,702,000

    30 Crossways #&-52, East Hampton, NY 11937

    11beds
    14,000sqft
    SingleFamily
    Built in 1903
    2 Acres Lot
    $17,702,000 Zestimate®
    $1,264/sqft
    $130,819 Estimated rent

    Home value

    $17,702,000

    $12.04M - $26.20M

    $130,819/mo

    Zestimate® history
    Loading
    Loading...

    Owner options

    List your home for rent

    $130,819/mo

    Rent Zestimate®

    Find your next renter with Zillow Rental Manager. Plus, with online applications, you can quickly screen prospective tenants – for free.

    Learn more

    $130,819/mo

    Rent Zestimate®

    Refinance and save

    $122,421/mo

    Est. payment

    Refinancing to a lower rate could help reduce your monthly payments and save thousands over the life of the loan.

    See today's rates

    $122,421/mo

    Est. payment

    Explore your selling options

    Work with a Zillow partner agent

    Leverage their expertise and Zillow's premium Showcase listings to get your home seen by more buyers.

    Get started

    List with your own agent

    Get your home in front of millions of buyers by listing it on Zillow.

    Learn how to do it

    Sell it yourself

    Take full control of how buyers see your home on Zillow by listing For Sale by Owner (FSBO).

    List your home

    What's special

    Pool houseWalk-in closetLiving room with fireplaceGunite pool

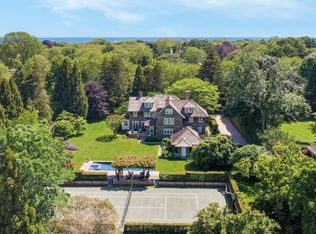
    ONADUNE. Built in 1903 on the inner dune of East Hampton Village and "known as one of the most pleasantly located and costly residences" of the Village's seaside estate section. The three-story "Cottage", designed by John Custis Lawrence, remains one of the most important residences in the United States. Simply a work of artistic grandeur. Prominently, this 14,000 square foot estate has retained all of its vintage appointments throughout and is the last of its kind from East Hampton's fabled Summer Colony. As you enter the Main House you are welcomed by a grand foyer with coffered ceilings and leaded stained-glass windows that is a timeless reminder that you have arrived at Onadune. The first floor offers multiple living areas including a formal living room, formal dining room, breakfast room, sunroom for afternoon tea, morning room overlooking the English Cutting Gardens, Commercial Kitchen and a Library which was John D. Rockefeller's retreat in the summer months. The second floor is highlighted by the Master Suite which includes two fireplaces, a sitting alcove, dressing room, oversized walk-in closet room and a sumptuous Master Bath displaying marble craftsmanship throughout. Five additional bedrooms and three baths and a laundry room complete the second floor. The third floor greets you at an open sitting room which allows for a quiet book or a place to simply relax, a Junior Master Suite which includes its own sitting area, private bath and walk-in closet, three additional bedrooms and two bathrooms along with two original stairwells complete the third floor. The lower level, which is actually on grade, is an incredible reminder of the vintage of Onadune. The original Carriage Way of the house remains and offers parking for up to seven vehicles. Also included is a wine room, dish room for the formal dishware of the house, potting room easily accessible from the cutting gardens and a half bath. The replica Pool House is an architectural gem. Overlooking the 20x50 heated Gunite pool this extraordinary structure has its own gourmet kitchen, living room with fireplace, full bath which services the pool area, oversized bedroom with half bath, laundry room and separate service entrance. Set on two single and separate parcels with over two acres of rolling lawns and gardens with ample room for tennis. Onadune is a rare landmark property that requires the buyer to understand the importance of ownership and care. By appointment. $25,000,000

    This property is off market, which means it's not currently listed for sale or rent on Zillow. This may be different from what's available on other websites or public sources.

    Facts & features

    Interior

    Bedrooms & bathrooms
    • Bedrooms: 11
    • Bathrooms: 11
    • Full bathrooms: 8
    • 1/2 bathrooms: 3
    Cooling
    • Central
    Features
    • Has fireplace: Yes
    Interior area
    • Total interior livable area: 14,000 sqft

    Property

    Lot
    • Size: 2 Acres

    Construction

    Type & style
    • Home type: SingleFamily
    Condition
    • Year built: 1903

    Community & HOA

    Location
    • Region: East Hampton

    Financial & listing details

    • Price per square foot: $1,264/sqft

    Price history

    DateEventPrice
    11/9/2021Listing removed--
    Source: Out East Report a problem
    2/19/2021Listed for sale$25,000,000$1,786/sqft
    Source: Compass #356561 Report a problem

    Public tax history

    Tax history is unavailable.

    Neighborhood: East Hampton Village

    Nearby schools

    GreatSchools rating
    Get a cash offer in 3 minutes
    Find out how much your home could sell for in as little as 3 minutes with a no-obligation cash offer.
    Estimated market value
    $17,702,000
    Get a cash offer in 3 minutes
    Find out how much your home could sell for in as little as 3 minutes with a no-obligation cash offer.
    Estimated market value
    $17,702,000