Maryland's local brokerage proudly presents 30 Culmore Ct located in sought after Mays Chapel North neighborhood. Living in Mays Chapel offers residents a sparse suburban feel with many nearby restaurants, coffee shops, parks, and highly rated public schools. This home is 100% move in ready with newly replaced carpets, freshly painted walls, and professionally cleaned! The main level offers a spacious living room with 1/2 bathroom and large coat closet at the front door. Step back into the updated kitchen and dining room area with sliders doors to back yard. The back deck and back yard feels private and relaxing as it overlooks trees. Upstairs are 3 bedrooms, 2 full bathroom including a owner's suite ensuite bathroom with tub and separate stand up shower. The basement is huge and has a fireplace in the corner - great for whatever your needs are (additional living room, play room, arts and crafts, exercise room, etc). Basement is a walk out level to small patio and backyard (yes you are allowed to build a fence). Seller upgrades over the years include new washer/dryer (2020), replaced all kitchen appliances (2020), replaced HVAC system (2017), and replaced hot water heater (2011).
Sold for $425,000
$425,000
30 Culmore Ct, Lutherville Timonium, MD 21093
3beds
1,905sqft
Townhouse
Built in 1993
1,900 Square Feet Lot
$475,400 Zestimate®
$223/sqft
$3,004 Estimated rent
Home value
$475,400
$452,000 - $499,000
$3,004/mo
Zestimate® history
Owner options
List your home for rent
$3,004/mo
Rent Zestimate®
Find your next renter with Zillow Rental Manager. Plus, with online applications, you can quickly screen prospective tenants – for free.
$3,004/mo
Rent Zestimate®
Refinance and save
$3,578/mo
Est. payment
Refinancing to a lower rate could help reduce your monthly payments and save thousands over the life of the loan.
$3,578/mo
Est. payment
Explore your selling options
Work with a Zillow partner agent
Leverage their expertise and Zillow's premium Showcase listings to get your home seen by more buyers.
Get startedList with your own agent
Get your home in front of millions of buyers by listing it on Zillow.
Learn how to do itSell it yourself
Take full control of how buyers see your home on Zillow by listing For Sale by Owner (FSBO).
List your homeWhat's special
Coffee shopsHighly rated public schoolsLarge coat closetSparse suburban feelNearby restaurantsSmall patioSeparate stand up shower
Zillow last checked:
Listing updated:
Listed by:
Jessica DuLaney 443-286-5465,
Next Step Realty,
Listing Team: W Home Group
Bought with:
Bob Chew, 0225277244
Berkshire Hathaway HomeServices PenFed Realty
Tiffany Ogden, 5003406
Berkshire Hathaway HomeServices PenFed Realty
Source: Bright MLS,MLS#: MDBC2071734
Facts & features
Interior
Bedrooms & bathrooms
- Bedrooms: 3
- Bathrooms: 4
- Full bathrooms: 2
- 1/2 bathrooms: 2
- Main level bathrooms: 1
Rooms
- Room types: Living Room, Dining Room, Primary Bedroom, Bedroom 2, Bedroom 3, Kitchen, Family Room, Foyer, Laundry
Basement
- Area: 740
Heating
- Heat Pump, Natural Gas
Cooling
- Central Air, Electric
Appliances
- Included: Dishwasher, Disposal, Dryer, Exhaust Fan, Microwave, Oven/Range - Gas, Refrigerator, Washer, Water Dispenser, Gas Water Heater
- Laundry: Laundry Room
Features
- Eat-in Kitchen, Kitchen - Table Space, Combination Dining/Living, Primary Bath(s), Crown Molding, Upgraded Countertops, Open Floorplan, Ceiling Fan(s)
- Flooring: Wood, Carpet
- Doors: Storm Door(s)
- Windows: Double Pane Windows, Vinyl Clad, Bay/Bow, Window Treatments
- Basement: Finished,Walk-Out Access
- Number of fireplaces: 1
- Fireplace features: Gas/Propane
Interior area
- Total structure area: 2,220
- Total interior livable area: 1,905 sqft
- Finished area above ground: 1,480
- Finished area below ground: 425
Property
Parking
- Parking features: Off Street, Parking Lot
Accessibility
- Accessibility features: None
Features
- Levels: Three
- Stories: 3
- Patio & porch: Deck, Patio
- Pool features: None
Lot
- Size: 1,900 Square Feet
- Features: Backs to Trees
Details
- Additional structures: Above Grade, Below Grade
- Parcel number: 04082200002347
- Zoning: R
- Special conditions: Standard
Construction
Type & style
- Home type: Townhouse
- Architectural style: Colonial
- Property subtype: Townhouse
Materials
- Combination, Brick
- Foundation: Slab
- Roof: Asphalt
Condition
- Excellent,Very Good
- New construction: No
- Year built: 1993
Utilities & green energy
- Sewer: Public Sewer
- Water: Public
Community & HOA
Community
- Subdivision: Mays Chapel North
HOA
- Has HOA: Yes
- Services included: Maintenance Grounds, Snow Removal
- HOA fee: $937 annually
- HOA name: LONGSTONE TOWNHOME ASSOCIATION INC
Location
- Region: Lutherville Timonium
Financial & listing details
- Price per square foot: $223/sqft
- Tax assessed value: $343,267
- Annual tax amount: $5,031
- Date on market: 7/5/2023
- Listing agreement: Exclusive Right To Sell
- Ownership: Fee Simple
Price history
| Date | Event | Price |
|---|---|---|
| 7/27/2023 | Sold | $425,000+6.3%$223/sqft |
Source:  Bright MLS #MDBC2071734 Report a problem Bright MLS #MDBC2071734 Report a problem | ||
| 7/21/2023 | Pending sale | $399,900$210/sqft |
Source: Bright MLS #MDBC2071734 Report a problem | ||
| 7/8/2023 | Contingent | $399,900$210/sqft |
Source: Bright MLS #MDBC2071734 Report a problem | ||
| 7/5/2023 | Listed for sale | $399,900+13.3%$210/sqft |
Source: Bright MLS #MDBC2071734 Report a problem | ||
| 12/1/2014 | Sold | $353,000+1.1%$185/sqft |
Source: Public Record Report a problem | ||
| 10/20/2014 | Pending sale | $349,000$183/sqft |
Source: Cummings & Co. Realtors #BC8460189 Report a problem | ||
| 9/18/2014 | Listed for sale | $349,000+10.8%$183/sqft |
Source: Cummings & Co Realtors LLC #BC8460189 Report a problem | ||
| 1/25/2011 | Sold | $315,000+31.3%$165/sqft |
Source: Public Record Report a problem | ||
| 6/27/2002 | Sold | $239,900+45.4%$126/sqft |
Source: Public Record Report a problem | ||
| 1/29/1994 | Sold | $165,000$87/sqft |
Source: Public Record Report a problem | ||
Public tax history
| Year | Property taxes | Tax assessment |
|---|---|---|
| 2025 | $5,284 +20.9% | $378,000 +4.8% |
| 2024 | $4,371 +5.1% | $360,633 +5.1% |
| 2023 | $4,160 +5.3% | $343,267 +5.3% |
| 2022 | $3,950 +1.3% | $325,900 +1.3% |
| 2021 | $3,899 +1.3% | $321,700 +1.3% |
| 2020 | $3,848 +1.3% | $317,500 +1.3% |
| 2019 | $3,797 +2.7% | $313,300 +2.7% |
| 2018 | $3,697 +2.8% | $305,000 +2.8% |
| 2017 | $3,596 -9% | $296,700 +2.9% |
| 2016 | $3,954 | $288,400 +0.1% |
| 2015 | $3,954 | $288,233 +0.1% |
| 2014 | $3,954 | $288,067 +0.1% |
| 2013 | -- | $287,900 |
| 2012 | -- | $287,900 |
| 2011 | -- | $287,900 -19.1% |
| 2010 | -- | $355,810 +5.5% |
| 2009 | -- | $337,272 +5.8% |
| 2008 | -- | $318,736 +6.2% |
| 2007 | -- | $300,200 +12.4% |
| 2006 | -- | $267,036 +14.2% |
| 2005 | -- | $233,873 +16.5% |
| 2004 | -- | $200,710 +7.2% |
| 2003 | -- | $187,250 +7.7% |
| 2002 | -- | $173,790 +8.4% |
| 2001 | -- | $160,330 |
Find assessor info on the county website
Neighborhood: 21093
Nearby homes
- $470,300-- bd3 ba1.4k sqft28 Culmore Ct, Lutherville Timonium, MD 21093Off Market
- $491,5003 bd4 ba1.4k sqft32 Culmore Ct, Lutherville Timonium, MD 21093Off Market
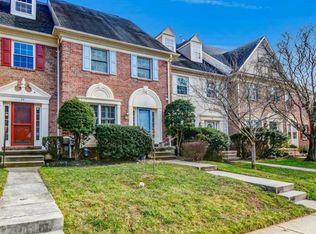
- $484,4004 bd4 ba2.1k sqft34 Culmore Ct, Lutherville Timonium, MD 21093Off Market

- $475,600-- bd2 ba1.6k sqft36 Culmore Ct, Lutherville Timonium, MD 21093Off Market
- $435,0003 bd4 ba2k sqft26 Culmore Ct, Lutherville Timonium, MD 21093Sold
- $554,8003 bd4 ba2.1k sqft24 Culmore Ct, Lutherville Timonium, MD 21093Off Market
- $466,8003 bd4 ba2.1k sqft24 Culmore Ct #24, Lutherville Timonium, MD 21093Off Market
- $524,2003 bd4 ba2.2k sqft33 Culmore Ct, Lutherville Timonium, MD 21093Off Market
Nearby schools
GreatSchools rating
- 9/10Mays Chapel Elementary SchoolGrades: PK-5Distance: 0.8 mi
- 7/10Ridgely Middle SchoolGrades: 6-8Distance: 2.7 mi
- 8/10Dulaney High SchoolGrades: 9-12Distance: 2.4 mi
Schools provided by the listing agent
- Elementary: Pinewood
- Middle: Ridgely
- High: Dulaney
- District: Baltimore County Public Schools
Source: Bright MLS. This data may not be complete. We recommend contacting the local school district to confirm school assignments for this home.
Get a cash offer in 3 minutes
Find out how much your home could sell for in as little as 3 minutes with a no-obligation cash offer.
Estimated market value
$475,400
Get a cash offer in 3 minutes
Find out how much your home could sell for in as little as 3 minutes with a no-obligation cash offer.
Estimated market value
$475,400
- Maryland
- Baltimore County
- Lutherville Timonium
- 21093
- 30 Culmore Ct
Nearby cities
Nearby zip codes
Other Lutherville Timonium Topics
- Apartments for Rent in 21093
- Houses for Sale in 21093
- Houses for Rent in 21093
- 21093 Real Estate
- Lutherville Timonium Condos
- Houses for Sale in Lutherville Timonium
- Newest Listings in Lutherville Timonium
- Lutherville Timonium Home Values
- Lutherville Timonium Real Estate Agents
- Lutherville Timonium Refinance
- Lutherville Timonium Mortgage Rates
