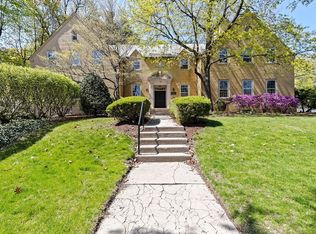
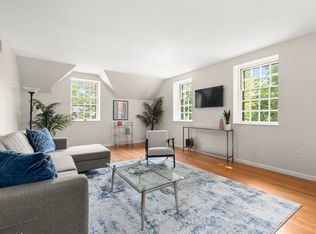
This beautiful FIRST FLOOR 2-bedroom, 2-bath home is a true architectural gem, blending classic details with contemporary style. Step into the spacious foyer and feel immediately at home as you enter the sun-filled living and dining area, featuring beautiful hardwood floors, soaring ceilings, and elegant crown molding. Oversized windows invite in natural light and offer views of the lush, manicured grounds—bringing a sense of calm and connection to nature throughout the home. The kitchen, freshly painted in crisp white, is both stylish and functional with granite countertops and stainless steel appliances. The generous primary suite is a quiet retreat with a large walk-in closet and a private ensuite bath. The 2nd bedroom offers flexibility for guests, a home office, or cozy reading nook. Nestled in a serene, park-like setting just minutes from the heart of Boston, this rare offering combines tranquility and convenience in one of the area's most sought-after historic communities.
Sold for $899,000
$899,000
30 Cumberland Ave #3W, Brookline, MA 02445
2beds
1,246sqft
Condominium
Built in 1929
-- sqft lot
$-- Zestimate®
$722/sqft
$-- Estimated rent
Home value
Not available
Estimated sales range
Not available
Not available
Zestimate® history
Owner options
List your home for rent
Find your next renter with Zillow Rental Manager. Plus, with online applications, you can quickly screen prospective tenants – for free.
Refinance and save
$7,154/mo
Est. payment
Refinancing to a lower rate could help reduce your monthly payments and save thousands over the life of the loan.
$7,154/mo
Est. payment
Explore your selling options
Work with a Zillow partner agent
Leverage their expertise and Zillow's premium Showcase listings to get your home seen by more buyers.
Get startedList with your own agent
Get your home in front of millions of buyers by listing it on Zillow.
Learn how to do itSell it yourself
Take full control of how buyers see your home on Zillow by listing For Sale by Owner (FSBO).
List your homeWhat's special
Generous primary suitePrivate ensuite bathStainless steel appliancesSerene park-like settingSpacious foyerLarge walk-in closetOversized windows
Zillow last checked:
Listing updated:
Listed by:
Kathryn Tarlin 617-429-0420,
Berkshire Hathaway HomeServices Commonwealth Real Estate 781-444-1234
Bought with:
Non Member
Non Member Office
Source: MLS PIN,MLS#: 73412709
Facts & features
Interior
Bedrooms & bathrooms
- Bedrooms: 2
- Bathrooms: 2
- Full bathrooms: 2
Primary bedroom
- Features: Walk-In Closet(s), Flooring - Wall to Wall Carpet
- Level: First
- Area: 246.46
- Dimensions: 16.25 x 15.17
Bedroom 2
- Features: Closet, Flooring - Wall to Wall Carpet
- Level: First
- Area: 124.58
- Dimensions: 9.58 x 13
Dining room
- Features: Flooring - Hardwood, Crown Molding
- Level: First
- Area: 123.38
- Dimensions: 15.75 x 7.83
Kitchen
- Features: Flooring - Stone/Ceramic Tile
- Level: First
- Area: 103.82
- Dimensions: 9.58 x 10.83
Living room
- Features: Flooring - Hardwood, Crown Molding
- Level: First
- Area: 315
- Dimensions: 15.75 x 20
Heating
- Forced Air
Cooling
- Central Air
Appliances
- Included: Range, Dishwasher, Disposal, Microwave, Refrigerator, Freezer, Washer, Dryer
- Laundry: In Unit, Electric Dryer Hookup, Washer Hookup
Features
- Entrance Foyer
- Flooring: Wood, Tile, Carpet, Flooring - Marble
- Has basement: No
- Has fireplace: No
Interior area
- Total structure area: 1,246
- Total interior livable area: 1,246 sqft
- Finished area above ground: 1,246
Property
Parking
- Total spaces: 1
- Uncovered spaces: 1
Details
- Parcel number: 40411
- Zoning: Resi
Construction
Type & style
- Home type: Condo
- Property subtype: Condominium
Materials
- Roof: Slate,Rubber
Condition
- Year built: 1929
Utilities & green energy
- Sewer: Public Sewer
- Water: Public
- Utilities for property: for Electric Range, for Electric Dryer, Washer Hookup
Community & HOA
HOA
- Amenities included: Fitness Center, Storage
- Services included: Water, Sewer, Insurance, Maintenance Structure, Maintenance Grounds, Snow Removal, Reserve Funds
- HOA fee: $1,173 monthly
Location
- Region: Brookline
Financial & listing details
- Price per square foot: $722/sqft
- Tax assessed value: $893,400
- Annual tax amount: $8,818
- Date on market: 8/11/2026
Price history
| Date | Event | Price |
|---|---|---|
| 10/20/2025 | Sold | $899,000$722/sqft |
Source: MLS PIN #73412709 Report a problem | ||
| 9/9/2025 | Contingent | $899,000$722/sqft |
Source: MLS PIN #73412709 Report a problem | ||
| 8/21/2025 | Price change | $899,000-5.4%$722/sqft |
Source: MLS PIN #73412709 Report a problem | ||
| 8/2/2025 | Listed for sale | $950,000$762/sqft |
Source: MLS PIN #73412709 Report a problem | ||
Public tax history
Tax history is unavailable.
Neighborhood: High Street Hill
Nearby homes
- $800,0001 bd2 ba991 sqft30 Cumberland Ave APT W1, Brookline, MA 02445Sold
- $895,0002 bd2 ba1.2k sqft30 Cumberland Ave W #4, Brookline, MA 02445Sold
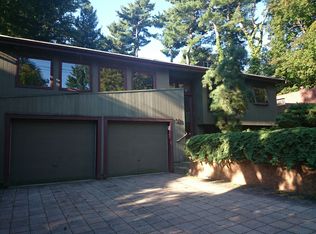
- $2,287,2003 bd3 ba2.4k sqft38 Cumberland Ave, Brookline, MA 02445Off Market
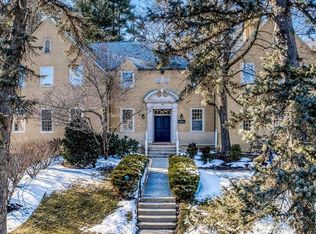
- $1,026,8002 bd2 ba1.2k sqft30 Cumberland Ave APT W2, Brookline, MA 02445Off Market
- $899,0002 bd2 ba1.2k sqft30 Cumberland Ave APT W3, Brookline, MA 02445Sold
- $941,1002 bd2 ba1.2k sqft30 Cumberland Ave APT W4, Brookline, MA 02445Off Market
- $765,3001 bd1 ba1.1k sqft65 Glen Rd APT H2, Brookline, MA 02445Off Market
- $730,3002 bd2 ba930 sqft65 Glen Rd APT H5, Brookline, MA 02445Off Market
Nearby schools
GreatSchools rating
- 9/10William H Lincoln SchoolGrades: K-8Distance: 0.6 mi
- 8/10Brookline High SchoolGrades: 9-12Distance: 0.7 mi


Get pre-qualified for a loan
At Zillow Home Loans, we can pre-qualify you in as little as 5 minutes with no impact to your credit score.An equal housing lender. NMLS #10287.
- Massachusetts
- Norfolk County
- Brookline
- 02445
- High Street Hill
- 30 Cumberland Ave Unit 3W
