Welcome to this beautiful four-bedroom, two-and-a-half-bath home set on a serene 3-acre lot. The main level offers flexible living space, including an office that can easily serve as a formal dining room, a convenient half bath, and an open-concept eat-in kitchen that flows into the spacious family room featuring a cozy gas fireplace. The kitchen is equipped with stainless steel appliances, granite countertops, a complementary backsplash, a pantry, and a large island—perfect for entertaining. Step out from the kitchen onto the deck and enjoy the private, tree-lined backyard. Upstairs, the generous primary suite includes a large walk-in closet and a luxurious en suite bathroom with dual granite vanities, a jetted jacuzzi tub, and an oversized shower with dual showerheads. Three additional sizeable bedrooms—one with a walk-in closet—share a full bathroom with double granite vanities and shower/tub combo. The laundry room is conveniently located on the upper level and includes cabinetry and a utility sink for added functionality. The unfinished basement provides a blank canvas to create your dream space. Outside, enjoy fresh landscaping, the peace and privacy of a fenced backyard that backs to mature trees, plus a 12x20 storage shed complete with electricity and a window A/C unit. This beautiful home offers a serene and peaceful retreat while being just minutes away from all the vibrant amenities this city has to offer. Located in a quiet, established neighborhood, the property combines the best of both worlds: a private, wooded lot with easy access to major roads, shopping, dining, and entertainment. Seller is motivated! Willing to negotiate closing cost assistance if needed! Lender credit (1%) being offered. See documents for more information! Schedule your showing today!
Sold for $650,000
$650,000
30 Cypress Ln, Fredericksburg, VA 22406
4beds
2,200sqft
Single Family Residence
Built in 2016
3 Acres Lot
$647,900 Zestimate®
$295/sqft
$3,055 Estimated rent
Home value
$647,900
$603,000 - $700,000
$3,055/mo
Zestimate® history
Owner options
List your home for rent
$3,055/mo
Rent Zestimate®
Find your next renter with Zillow Rental Manager. Plus, with online applications, you can quickly screen prospective tenants – for free.
$3,055/mo
Rent Zestimate®
Refinance and save
$3,899/mo
Est. payment
Refinancing to a lower rate could help reduce your monthly payments and save thousands over the life of the loan.
$3,899/mo
Est. payment
Explore your selling options
Work with a Zillow partner agent
Leverage their expertise and Zillow's premium Showcase listings to get your home seen by more buyers.
Get startedList with your own agent
Get your home in front of millions of buyers by listing it on Zillow.
Learn how to do itSell it yourself
Take full control of how buyers see your home on Zillow by listing For Sale by Owner (FSBO).
List your homeWhat's special
Cozy gas fireplaceFenced backyardFresh landscapingGranite countertopsPrivate tree-lined backyardLarge islandOpen-concept eat-in kitchen
Zillow last checked:
Listing updated:
Listed by:
Ashley Kopecky 703-801-0589,
Samson Properties,
Listing Team: The Kopecky Team
Bought with:
Mary Lanford, 0225247257
Lando Massey Real Estate
Source: Bright MLS,MLS#: VAST2040424
Facts & features
Interior
Bedrooms & bathrooms
- Bedrooms: 4
- Bathrooms: 3
- Full bathrooms: 2
- 1/2 bathrooms: 1
- Main level bathrooms: 1
Rooms
- Room types: Living Room, Dining Room, Kitchen, Laundry
Dining room
- Level: Main
Kitchen
- Level: Main
Laundry
- Level: Upper
Living room
- Level: Main
Heating
- Heat Pump, Electric
Cooling
- Heat Pump, Electric
Appliances
- Included: Oven/Range - Electric, Range Hood, Refrigerator, Washer, Dryer, Dishwasher, Water Heater, Electric Water Heater
- Laundry: Dryer In Unit, Upper Level, Washer In Unit, Laundry Room
Features
- Dining Area, Bathroom - Walk-In Shower, Breakfast Area, Ceiling Fan(s), Kitchen Island, Eat-in Kitchen, Formal/Separate Dining Room, Pantry, Recessed Lighting, Walk-In Closet(s), Upgraded Countertops, Dry Wall
- Flooring: Luxury Vinyl, Tile/Brick, Carpet
- Windows: Window Treatments
- Basement: Rear Entrance,Walk-Out Access,Unfinished,Rough Bath Plumb
- Number of fireplaces: 1
- Fireplace features: Gas/Propane
Interior area
- Total structure area: 3,086
- Total interior livable area: 2,200 sqft
- Finished area above ground: 2,200
- Finished area below ground: 0
Property
Parking
- Total spaces: 2
- Parking features: Garage Door Opener, Gravel, Attached
- Attached garage spaces: 2
- Has uncovered spaces: Yes
Accessibility
- Accessibility features: None
Features
- Levels: Three
- Stories: 3
- Patio & porch: Deck
- Pool features: None
- Has spa: Yes
- Spa features: Bath
- Fencing: Full
Lot
- Size: 3 Acres
- Features: Backs to Trees
Details
- Additional structures: Above Grade, Below Grade
- Parcel number: 35D 2
- Zoning: A1
- Special conditions: Standard
Construction
Type & style
- Home type: SingleFamily
- Architectural style: Colonial
- Property subtype: Single Family Residence
Materials
- Combination
- Foundation: Permanent
- Roof: Architectural Shingle
Condition
- Excellent
- New construction: No
- Year built: 2016
Utilities & green energy
- Sewer: Septic Exists, Septic = # of BR
- Water: Well
Community & HOA
Community
- Subdivision: Cypress Estates
HOA
- Has HOA: No
Location
- Region: Fredericksburg
Financial & listing details
- Price per square foot: $295/sqft
- Tax assessed value: $327,300
- Annual tax amount: $3,240
- Date on market: 7/7/2025
- Listing agreement: Exclusive Right To Sell
- Listing terms: Cash,VA Loan,FHA,Conventional
- Ownership: Fee Simple
Price history
| Date | Event | Price |
|---|---|---|
| 10/6/2025 | Sold | $650,000+0%$295/sqft |
Source:  Bright MLS #VAST2040424 Report a problem Bright MLS #VAST2040424 Report a problem | ||
| 9/8/2025 | Contingent | $649,999$295/sqft |
Source: Bright MLS #VAST2040424 Report a problem | ||
| 7/28/2025 | Price change | $649,999-3%$295/sqft |
Source: Bright MLS #VAST2040424 Report a problem | ||
| 7/7/2025 | Listed for sale | $669,999+59.6%$305/sqft |
Source: Bright MLS #VAST2040424 Report a problem | ||
| 6/14/2017 | Sold | $419,900+8.8%$191/sqft |
Source: Public Record Report a problem | ||
| 3/18/2016 | Sold | $386,000+451.4%$175/sqft |
Source: Public Record Report a problem | ||
| 6/12/2015 | Sold | $70,000$32/sqft |
Source: Public Record Report a problem | ||
Public tax history
| Year | Property taxes | Tax assessment |
|---|---|---|
| 2025 | $4,837 +3.4% | $523,700 |
| 2024 | $4,680 +19% | $523,700 +19.5% |
| 2023 | $3,932 +5.6% | $438,100 |
| 2022 | $3,724 +5.6% | $438,100 +20.6% |
| 2021 | $3,525 | $363,400 |
| 2020 | $3,525 | $363,400 +1% |
| 2019 | -- | $359,700 |
| 2018 | $3,561 | $359,700 +9.9% |
| 2017 | $3,561 +9.9% | $327,300 |
| 2016 | $3,240 | $327,300 +309.1% |
| 2015 | -- | $80,000 |
| 2014 | -- | $80,000 |
Find assessor info on the county website
Neighborhood: 22406
Nearby homes
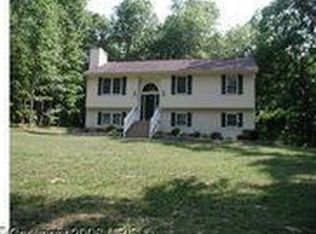
- $516,1003 bd3 ba1.7k sqft35 Cypress Ln, Fredericksburg, VA 22406Off Market
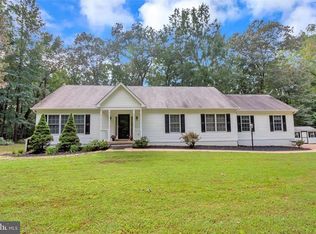
- $649,4004 bd3 ba3.4k sqft15 Cypress Ln, Fredericksburg, VA 22406Off Market
- $429,6003 bd1 ba1.9k sqft156 Clark Patton Rd, Fredericksburg, VA 22406Off Market
- $697,5004 bd4 ba2.5k sqft40 Cypress Ln, Fredericksburg, VA 22406Off Market
- $459,8003 bd1 ba1.5k sqft93 Cedar Grove Rd, Fredericksburg, VA 22406Off Market
- $531,4004 bd2 ba2.1k sqft1685 Warrenton Rd, Fredericksburg, VA 22406Off Market
- $435,8003 bd2 ba1.5k sqft1699 Warrenton Rd, Fredericksburg, VA 22406Off Market
- $584,3004 bd2 ba3k sqft1675 Warrenton Rd, Fredericksburg, VA 22406Off Market
Nearby schools
GreatSchools rating
- 8/10Hartwood Elementary SchoolGrades: K-5Distance: 1 mi
- 6/10T. Benton Gayle Middle SchoolGrades: 6-8Distance: 3.6 mi
- 8/10Mountain View High SchoolGrades: 9-12Distance: 5.7 mi
Schools provided by the listing agent
- Elementary: Hartwood
- Middle: T. Benton Gayle
- High: Mountain View
- District: Stafford County Public Schools
Source: Bright MLS. This data may not be complete. We recommend contacting the local school district to confirm school assignments for this home.
Get a cash offer in 3 minutes
Find out how much your home could sell for in as little as 3 minutes with a no-obligation cash offer.
Estimated market value
$647,900
Get a cash offer in 3 minutes
Find out how much your home could sell for in as little as 3 minutes with a no-obligation cash offer.
Estimated market value
$647,900
- Virginia
- Stafford County
- Fredericksburg
- 22406
- 30 Cypress Ln
Nearby cities
Nearby neighborhoods
Nearby zip codes
Other Fredericksburg Topics
