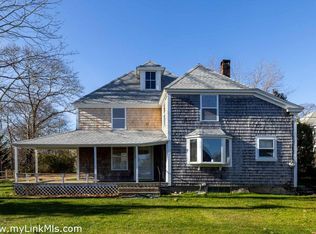
A cherished coastal classic, this vintage gem stands just a block from Main Street, its covered front porch and intricate carved wood details a gracious nod to a more elegant era. Step inside to a grand foyer and three levels of light-filled living, where hardwood floors, rich millwork, and timeless craftsmanship set the tone throughout. Four large bedrooms and tile baths — including a double vanity and step-in shower — blend vintage charm with modern comfort. Major interior renovation in 2008, the kitchen was thoughtfully designed for entertaining: featuring custom cabinetry, stone countertops, stainless steel appliances, double wall ovens, gas range, and wine fridge, plus a wet bar and half bath. A partially finished basement and third-floor home office add 500 sq ft +/- of flexible bonus space. A/C. Outside, beautiful gardens unfold behind arched garden gates with a deck, bluestone patio, and double-car barn. Two blocks to the VHYC, Owen Little or Grove Street Beach. 5-bed septic.
Under contract
$2,195,000
30 Daggett Ave, Tisbury, MA 02568
4beds
2,890sqft
Single Family Residence
Built in 1900
7,400 Square Feet Lot
$2,126,300 Zestimate®
$760/sqft
$-- HOA
What's special
Double-car barnStep-in showerCovered front porchBluestone patioTimeless craftsmanshipPartially finished basementHardwood floors
- 13 days |
- 1,389 |
- 86 |
Likely to sell faster than
Zillow last checked:
Listing updated:
Listed by:
Dawn Bellante 508-524-1601,
Sandpiper Realty, Inc. 508-627-3737
Source: MLS PIN,MLS#: 73542433
Facts & features
Interior
Bedrooms & bathrooms
- Bedrooms: 4
- Bathrooms: 3
- Full bathrooms: 2
- 1/2 bathrooms: 1
Primary bedroom
- Features: Closet, Flooring - Hardwood
- Level: Second
Bedroom 2
- Features: Closet, Flooring - Hardwood
- Level: Second
Bedroom 3
- Features: Closet, Flooring - Hardwood
- Level: Second
Bedroom 4
- Features: Closet
- Level: Second
Dining room
- Features: Flooring - Wood, Window(s) - Bay/Bow/Box
- Level: First
Family room
- Features: Flooring - Wood, Deck - Exterior, Exterior Access, Open Floorplan, Slider
- Level: Main,First
Kitchen
- Features: Bathroom - Half, Flooring - Hardwood, Countertops - Stone/Granite/Solid, Kitchen Island, Wet Bar, Cabinets - Upgraded, Deck - Exterior, Exterior Access, Open Floorplan, Recessed Lighting, Remodeled, Stainless Steel Appliances, Wine Chiller, Gas Stove, Peninsula, Lighting - Pendant, Decorative Molding
- Level: Main,First
Living room
- Features: Flooring - Hardwood, Lighting - Overhead
- Level: First
Heating
- Forced Air, Oil, Propane, Ductless
Cooling
- Central Air, Ductless
Appliances
- Included: Tankless Water Heater, Oven, Dishwasher, Trash Compactor, Microwave, Refrigerator, Washer, Dryer, Wine Refrigerator
Features
- Wet Bar
- Flooring: Wood, Tile, Parquet
- Basement: Partial,Crawl Space,Partially Finished,Interior Entry,Bulkhead
- Number of fireplaces: 1
- Fireplace features: Family Room
Interior area
- Total structure area: 2,890
- Total interior livable area: 2,890 sqft
- Finished area above ground: 2,494
- Finished area below ground: 396
Property
Parking
- Total spaces: 3
- Parking features: Detached, Off Street, Stone/Gravel
- Garage spaces: 2
- Uncovered spaces: 1
Features
- Levels: Multi/Split
- Patio & porch: Porch, Deck - Wood, Patio
- Exterior features: Porch, Deck - Wood, Patio, Garden, Outdoor Shower
- Fencing: Fenced/Enclosed
- Waterfront features: Harbor, Ocean, Walk to, 0 to 1/10 Mile To Beach, Beach Ownership(Public)
Lot
- Size: 7,400 Square Feet
- Features: Level
Details
- Parcel number: 2449124
- Zoning: R10
Construction
Type & style
- Home type: SingleFamily
- Property subtype: Single Family Residence
Materials
- Foundation: Block
Condition
- Year built: 1900
Utilities & green energy
- Sewer: Private Sewer
- Water: Public
Community & HOA
Community
- Features: Shopping, Tennis Court(s), Park, Walk/Jog Trails, Bike Path, Conservation Area, House of Worship, Private School
HOA
- Has HOA: No
Location
- Region: Tisbury
Financial & listing details
- Price per square foot: $760/sqft
- Tax assessed value: $1,594,300
- Annual tax amount: $11,830
- Date on market: 6/26/2026
Estimated market value
$2,126,300
$1.87M - $2.42M
$7,515/mo
Price history
| Date | Event | Price |
|---|---|---|
| 7/4/2026 | Contingent | $2,195,000$760/sqft |
Source: MLS PIN #73542433 Report a problem | ||
| 6/26/2026 | Listed for sale | $2,195,000+114.7%$760/sqft |
Source: MLS PIN #73542433 Report a problem | ||
| 10/7/2019 | Sold | $1,022,500+20.2%$354/sqft |
Source: LINK #36031 Report a problem | ||
| 4/27/2004 | Sold | $850,500$294/sqft |
Source: LINK #10037 Report a problem | ||
Public tax history
| Year | Property taxes | Tax assessment |
|---|---|---|
| 2025 | $12,016 +3.6% | $1,587,300 +9.2% |
| 2024 | $11,603 +39.5% | $1,454,000 +27.9% |
| 2023 | $8,318 -5.7% | $1,136,400 +12% |
| 2022 | $8,825 +3.1% | $1,014,400 +8.7% |
| 2021 | $8,560 +7.3% | $933,500 +9.2% |
| 2020 | $7,978 +4% | $855,100 +2.2% |
| 2019 | $7,669 +13.1% | $836,300 +16.6% |
| 2018 | $6,778 +17.1% | $717,300 +12.9% |
| 2017 | $5,786 +8.1% | $635,100 +8.7% |
| 2016 | $5,350 +6.7% | $584,100 +3.9% |
| 2015 | $5,014 -0.9% | $562,100 -6.8% |
| 2014 | $5,059 -1.1% | $603,000 |
| 2013 | $5,113 +5.9% | $603,000 |
| 2012 | $4,830 -0.4% | $603,000 -6.5% |
| 2011 | $4,850 +16.7% | $644,900 +1.9% |
| 2010 | $4,156 +9.5% | $632,600 -0.4% |
| 2009 | $3,797 +6.4% | $634,900 -2.3% |
| 2008 | $3,567 -12.4% | $649,800 -10.2% |
| 2007 | $4,073 +11% | $723,500 +2.5% |
| 2006 | $3,671 +3.2% | $705,900 +16.3% |
| 2005 | $3,557 +24.5% | $607,000 +71.9% |
| 2004 | $2,857 +4.7% | $353,200 |
| 2003 | $2,730 +5.6% | $353,200 |
| 2002 | $2,585 -14.1% | $353,200 +56.9% |
| 2000 | $3,010 | $225,100 |
Find assessor info on the county website
Monthly payment
Est. payment$--/mo
Payment breakdown
Explore the cost of this home by adjusting the details. Changes won't be saved.All calculations are estimates and provided by Zillow, Inc. for informational purposes only. Actual amounts may vary.
HOA fees may include property taxes on listings classified as Co-Ops. Contact the listing agent and/or owner for fee details.
Mortgage interest rates are dependent on a number of factors, including credit score, down payment, and repayment length. Interest rate data provided by Zillow Group Marketplace, Inc. as of 1/1/1970 from various mortgage lenders with which we have lead or other similar arrangements; the Estimated Payment is an average of those rates.
See how much you could borrow to make a competitive offer.
Climate risks
Neighborhood: 02568
Nearby schools
GreatSchools rating
- 4/10Tisbury Elementary SchoolGrades: PK-8Distance: 0.8 mi
- 6/10Martha's Vineyard Regional High SchoolGrades: 9-12Distance: 3.2 mi
A local agent can set up tours, give advice and negotiate with sellers.
A local lender can help you make sure your offer is ready when you are.
- Massachusetts
- Dukes County
- Tisbury
- 02568
- 30 Daggett Ave