Skip main navigation
Sold for $330,000
  • $330,000

    30 Daisy Ln, Savannah, TN 38372

    3beds
    1,875sqft
    Single Family Residence
    Built in 2025
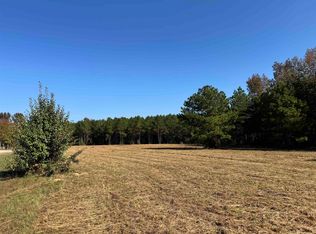
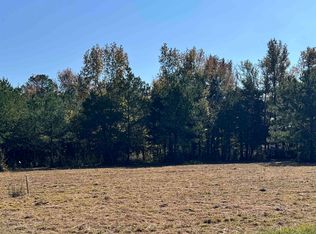
    2.3 Acres Lot
    $320,000 Zestimate®
    $176/sqft
    $2,223 Estimated rent

    Home value

    $320,000

    $250,000 - $413,000

    $2,223/mo

    Zestimate® history
    Loading
    Loading...

    Owner options

    List your home for rent

    $2,223/mo

    Rent Zestimate®

    Find your next renter with Zillow Rental Manager. Plus, with online applications, you can quickly screen prospective tenants – for free.

    Learn more

    $2,223/mo

    Rent Zestimate®

    Refinance and save

    $1,901/mo

    Est. payment

    Refinancing to a lower rate could help reduce your monthly payments and save thousands over the life of the loan.

    See today's rates

    $1,901/mo

    Est. payment

    Explore your selling options

    Work with a Zillow partner agent

    Leverage their expertise and Zillow's premium Showcase listings to get your home seen by more buyers.

    Get started

    List with your own agent

    Get your home in front of millions of buyers by listing it on Zillow.

    Learn how to do it

    Sell it yourself

    Take full control of how buyers see your home on Zillow by listing For Sale by Owner (FSBO).

    List your home

    What's special

    Custom-built brick homeGorgeous islandOpen-concept split floor planBright and modern kitchenAdjoining patioSs appliancesLarge covered back porch
    Welcome to this stunning custom-built brick home,completed in 2025 and nestled on over two country acres.With approx.2400 sq ft under roof and 1800 +/-htd &cooled,this home offers the perfect blend of comfort, style,&functionality.The open-concept split floor plan features 3 bd & 2 full Ba.The heart of the home is a bright &modern kitchen outfitted with SS appliances and gorgeous island for everyday living and entertaining.Large covered Back porch with an adjoining patio, concrete drive, 2c gar.

    Zillow last checked:

    Listing updated:

    Listed by:

    Christie H Jones,

    List 4 Less Realty, LLC

    Bought with:

    NON-MLS NON-BOARD AGENT

    NON-MLS OR NON-BOARD OFFICE

    Source: MAAR,MLS#: 10197145MLS Logo

    Facts & features

    Interior

    Bedrooms & bathrooms
    • Bedrooms: 3
    • Bathrooms: 2
    • Full bathrooms: 2
    Primary bedroom
    • Features: Walk-In Closet(s)
    • Level: First
    • Area: 210
    • Dimensions: 14 x 15
    Bedroom 2
    • Features: Shared Bath
    • Level: First
    • Area: 132
    • Dimensions: 12 x 11
    Bedroom 3
    • Features: Shared Bath
    • Level: First
    • Area: 132
    • Dimensions: 12 x 11
    Primary bathroom
    • Features: Double Vanity, Separate Shower, Full Bath
    Dining room
    • Dimensions: 0 x 0
    Kitchen
    • Features: Updated/Renovated Kitchen, Breakfast Bar, Kitchen Island, Washer/Dryer Connections
    Living room
    • Features: LR/DR Combination
    • Area: 400
    • Dimensions: 20 x 20
    Den
    • Dimensions: 0 x 0
    Heating
    • Central
    Cooling
    • Central Air, Ceiling Fan(s)
    Appliances
    • Included: Range/Oven, Dishwasher, Microwave, Refrigerator
    • Laundry: Laundry Room
    Features
    • All Bedrooms Down, Primary Down, Split Bedroom Plan, Luxury Primary Bath, Double Vanity Bath, Separate Tub & Shower, High Ceilings, Walk-In Closet(s), Living Room, Dining Room, Kitchen, Primary Bedroom, 2nd Bedroom, 3rd Bedroom, 2 or More Baths, Laundry Room
    • Flooring: Vinyl
    • Windows: Double Pane Windows
    • Basement: Crawl Space
    • Has fireplace: No
    Interior area
    • Total interior livable area: 1,875 sqft

    Property

    Parking
    • Total spaces: 2
    • Parking features: Driveway/Pad, Garage Door Opener, Garage Faces Side
    • Has garage: Yes
    • Covered spaces: 2
    • Has uncovered spaces: Yes
    Features
    • Stories: 1
    • Patio & porch: Porch, Patio
    • Pool features: None
    Lot
    • Size: 2.30 Acres
    • Dimensions: 2.30
    • Features: Level
    Details
    • Parcel number: 101 023.12

    Construction

    Type & style
    • Home type: SingleFamily
    • Architectural style: Traditional
    • Property subtype: Single Family Residence
    Materials
    • Brick Veneer
    • Roof: Composition Shingles
    Condition
    • New construction: No
    • Year built: 2025

    Utilities & green energy

    • Sewer: Septic Tank
    • Water: Public

    Community & neighborhood

    Location
    • Region: Savannah

    Other

    Other facts
    • Price range: $330K - $330K

    Price history

    DateEventPrice
    8/13/2025Sold$330,000-8.1%$176/sqft
    Source: MAAR #10197145 Report a problem
    7/18/2025Pending sale$359,000$191/sqft
    Source: MAAR #10197145 Report a problem
    7/1/2025Price change$359,000-2.7%$191/sqft
    Source: MAAR #10197145 Report a problem
    6/4/2025Price change$369,000-7.5%$197/sqft
    Source: MAAR #10197145 Report a problem
    5/20/2025Listed for sale$399,000$213/sqft
    Source: MAAR #10197145 Report a problem

    Public tax history

    Tax history is unavailable.

    Neighborhood: 38372

    Nearby schools

    GreatSchools rating
    Get pre-qualified for a loan
    At Zillow Home Loans, we can pre-qualify you in as little as 5 minutes with no impact to your credit score.

    An equal housing lender. NMLS #10287.