Skip main navigation
Pending
  • $175,000

    30 Daley Place #146, Lynbrook, NY 11563

    0beds
    500sqft
    Loading
    Stock Cooperative, Residential
    Built in 1967
    -- sqft lot
    $-- Zestimate®
    $350/sqft
    $-- HOA

    What's special

    In ground outdoor poolFull refrigeratorOpen floor planNew led lightingNew flooringBright and spacious studio
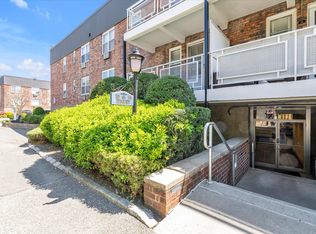
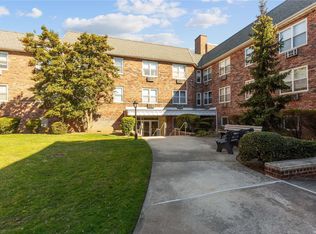
    Affordable STUDIO only a few blocks from Lynbrook LIRR. At this price it makes sense to own instead of renting! Monthly maintenance only $575.12 and a guaranteed assigned parking space for only $55 a month. This bright and spacious studio offers an open floor plan, kitchen with full sized gas oven/range, full refrigerator and room for a kitchen peninsula, four (4) spacious closets with built in shelving and drawers, a private balcony to sip your coffee, and a full bath. Unit features its own thermostat to control gas heat (included in maintenance) and in wall AC to keep you cool. New flooring, new LED lighting, freshly painted. Lynbrook Gardens is a well maintained elevator building with a live-in super, 24/7 lobby level laundry room, security cameras, in ground outdoor pool, bicycle storage, and building generator in case of power outage. Sorry no pets or smoking allowed. Walking distance to all Lynbrook downtown and LIRR.
    217 days
    |
    23
    |
    0
    |

    Zillow last checked:

    Listing updated:

    Listed by:

    Bill Gallo Realty 516-825-2000,

    Michael Turschmann 646-522-9249

    Source: OneKey® MLS as distributed by MLS GRID,MLS#: 942556MLS Logo

      Facts & features

      Interior

      Bedrooms & bathrooms
      • Bedrooms: 0
      • Bathrooms: 1
      • Full bathrooms: 1
      Other
      • Description: Studio Apt with large kitchen area and 4 closets
      • Level: First
      Heating
      • Baseboard, Hot Water, Natural Gas
      Cooling
      • Wall/Window Unit(s)
      Appliances
      • Included: Gas Range, Microwave, Refrigerator
      • Laundry: Common Area
      Features
      • Eat-in Kitchen, Elevator, Open Floorplan, Open Kitchen, Recessed Lighting
      • Windows: Blinds, Double Pane Windows, Screens
      • Attic: None
      • Common walls with other units/homes: End Unit,2+ Common Walls,No One Below
      Interior area
      • Total structure area: 500
      • Total interior livable area: 500 sqft

      Property

      Parking
      • Total spaces: 1
      • Parking features: Assigned, Off Street
      • Has garage: Yes
      Accessibility
      • Accessibility features: Accessible Approach with Ramp
      Features
      • Levels: One
      • Exterior features: Balcony, Garden, Gas Grill
      • Pool features: Community, Fenced, In Ground, Outdoor Pool
      • Has view: Yes
      • View description: City
      Details
      • Special conditions: None
      • Other equipment: Intercom

      Construction

      Type & style
      • Home type: Cooperative
      • Architectural style: Garden
      • Property subtype: Stock Cooperative, Residential
      • Attached to another structure: Yes
      Materials
      • Brick
      • Foundation: Concrete Perimeter
      Condition
      • Year built: 1967

      Utilities & green energy

      • Sewer: Public Sewer
      • Water: Public
      • Utilities for property: Cable Available, Electricity Connected, Natural Gas Connected, Phone Available, Sewer Connected, Trash Collection Private, Water Connected

      Community & HOA

      Community
      • Features: Pool, Sidewalks
      • Security: Smoke Detector(s), Video Cameras
      HOA
      • Has HOA: No
      • Amenities included: Elevator(s), Landscaping, Live In Super, Maintenance, Maintenance Grounds, Pool, Snow Removal, Trash
      • Services included: Common Area Maintenance, Maintenance Structure, Gas, Maintenance Grounds, Heat, Hot Water, Pool Service, Sewer, Snow Removal, Trash, Water
      Location
      • Region: Lynbrook

      Financial & listing details

      • Price per square foot: $350/sqft
      • Date on market: 12/9/2025
      • Cumulative days on market: 129 days
      • Listing agreement: Exclusive Right To Sell
      • Inclusions: Elevator, on site laundry, landscaping, Live-in-Super, Maintenance, Snow Removal, Trash. All utilities except electric.
      • Electric utility on property: Yes

        Estimated market value

        Not available

        Estimated sales range

        Not available

        Not available

        Price history

        DateEventPrice
        4/10/2026Pending sale$175,000$350/sqft
        Source: OneKey® MLS as distributed by MLS GRID #942556 Report a problem
        2/17/2026Listed for sale$175,000$350/sqft
        Source: OneKey® MLS as distributed by MLS GRID #942556 Report a problem
        1/8/2026Pending sale$175,000$350/sqft
        Source: OneKey® MLS as distributed by MLS GRID #942556 Report a problem
        12/9/2025Listed for sale$175,000$350/sqft
        Source: OneKey® MLS as distributed by MLS GRID #942556 Report a problem

        Public tax history

        Tax history is unavailable.

        Monthly payment

        Estimated monthly payment$1,822
        All calculations are estimates and provided by Zillow, Inc. for informational purposes only. Actual amounts may vary.
        HOA fees may include property taxes on listings classified as Co-Ops. Contact the listing agent and/or owner for fee details.
        Mortgage interest rates are dependent on a number of factors, including credit score, down payment, and repayment length. Interest rate data provided by Zillow Group Marketplace, Inc. as of 1/1/1970 from various mortgage lenders with which we have lead or other similar arrangements; the Estimated Payment is an average of those rates.
        See how much you could borrow to make a competitive offer.

        Climate risks

        Neighborhood: 11563

        Getting around

        78 / 100
        Very Walkable
        56 / 100
        Good Transit
        59 / 100
        Bikeable

        Nearby schools

        GreatSchools rating
        Schools provided by the listing agent
        • Elementary: West End School
        • Middle: Lynbrook North Middle School
        • High: Lynbrook Senior High School

        Source: OneKey® MLS as distributed by MLS GRID. This data may not be complete. We recommend contacting the local school district to confirm school assignments for this home.

        A local agent can set up tours, give advice and negotiate with sellers.

        Browse local experts

        Similar homes