Extraordinary, all-brick home in the Village of Pinehurst showcasing exceptional upgrades and modern design throughout. Recent improvements include a new roof installed in January 2026. The gourmet kitchen features beautiful cabinetry, granite countertops, a butler's pantry, center island, and breakfast bar--all opening seamlessly to a spacious family room with fireplace.
This single-level home offers a bright and open floor plan, elegant tray ceilings in the master, living, and family rooms, a formal dining room, Carolina Room with backyard views, two show-stopping full bathrooms and a powder room for guests. The stunning primary suite includes his-and-her walk-in closets and a luxurious bathroom with a tiled walk-in shower and soaking tub. Each additional bedroom is generously sized, and the home also includes a large laundry room/mud room, and an expansive deck perfect for entertaining.
Situated on almost an acre only blocks to the Village shops and restaurants, parks, and trails.
In addition to its outstanding features this house has successfully been rented the week of the US Open for @10k.
Transferrable PCC membership is available.
Under contract
$1,100,000
30 Dalrymple Road, Pinehurst, NC 28374
3beds
2,800sqft
Single Family Residence
Built in 1975
0.8 Acres Lot
$-- Zestimate®
$393/sqft
$-- HOA
What's special
All-brick homeSingle-level homeGourmet kitchenBreakfast barCenter islandGranite countertopsStunning primary suite
- 162 days
- 56
- 1
Zillow last checked:
Listing updated:
Listed by:
Audrey A Wiggins 910-315-3032,
Better Homes and GardensReal Estate Lifestyle Property Partners/SP
Source: Hive MLS,MLS#: 100566358 Originating MLS: Mid Carolina Regional MLS
Originating MLS: Mid Carolina Regional MLSFacts & features
Interior
Bedrooms & bathrooms
- Bedrooms: 3
- Bathrooms: 3
- Full bathrooms: 2
- 1/2 bathrooms: 1
Rooms
- Room types: Living Room, Dining Room, Bedroom 1, Bedroom 2, Bedroom 3, Family Room, Other, Laundry, Sunroom
Bedroom 1
- Level: Main
- Dimensions: 13 x 16
Bedroom 2
- Level: Main
- Dimensions: 12 x 11
Bedroom 3
- Level: Main
- Dimensions: 15 x 10
Dining room
- Level: Main
- Dimensions: 13 x 9
Family room
- Level: Main
- Dimensions: 21 x 13
Kitchen
- Level: Main
- Dimensions: 13 x 12
Laundry
- Level: Main
- Dimensions: 9 x 13
Living room
- Level: Main
- Dimensions: 18 x 12
Other
- Description: Pantry
- Level: Main
- Dimensions: 6 x 19
Sunroom
- Level: Main
- Dimensions: 19 x 20
Heating
- Heat Pump, Electric, Forced Air
Cooling
- Heat Pump
Appliances
- Included: Mini Refrigerator, Electric Oven, Built-In Microwave, Washer, Refrigerator, Dryer, Dishwasher
- Laundry: Laundry Room
Features
- Master Downstairs, Walk-in Closet(s), High Ceilings, Entrance Foyer, Kitchen Island, Pantry, Walk-in Shower, Eat-in Kitchen, Walk-In Closet(s)
- Flooring: Tile, Wood
- Basement: None
- Number of fireplaces: 1
Interior area
- Total structure area: 2,800
- Total interior livable area: 2,800 sqft
Video & virtual tour
Property
Parking
- Total spaces: 2
- Parking features: Circular Driveway, Gravel
- Attached garage spaces: 2
- Has uncovered spaces: Yes
Features
- Levels: One
- Patio & porch: Deck
- Fencing: Back Yard
- View description: None
- Frontage type: See Remarks
Lot
- Size: 0.8 Acres
- Dimensions: 150 x 250 x 128 x 250
Details
- Parcel number: 00028569
- Zoning: R20
- Special conditions: Standard
Construction
Type & style
- Home type: SingleFamily
- Property subtype: Single Family Residence
Materials
- Brick, Wood Frame
- Foundation: Crawl Space
- Roof: Composition
Condition
- New construction: No
- Year built: 1975
Utilities & green energy
- Sewer: Public Sewer
- Water: Public
- Utilities for property: Sewer Connected, Water Connected
Community & HOA
Community
- Subdivision: Old Town
HOA
- Has HOA: No
Location
- Region: Pinehurst
Financial & listing details
- Price per square foot: $393/sqft
- Tax assessed value: $601,590
- Annual tax amount: $3,444
- Date on market: 4/10/2026
- Cumulative days on market: 163 days
- Listing agreement: Exclusive Right To Sell
- Listing terms: Cash,Conventional,VA Loan
Estimated market value
Not available
Estimated sales range
Not available
Not available
Price history
| Date | Event | Price |
|---|---|---|
| 8/15/2026 | Contingent | $1,100,000$393/sqft |
Source:  Hive MLS #100566358 Report a problem Hive MLS #100566358 Report a problem | ||
| 4/10/2026 | Listed for sale | $1,100,000+144.4%$393/sqft |
Source: Hive MLS #100566358 Report a problem | ||
| 2/15/2016 | Listing removed | $450,000+4.2%$161/sqft |
Source: Coldwell Banker Advantage #451588 Report a problem | ||
| 12/11/2015 | Sold | $432,000-4%$154/sqft |
Source: Hive MLS #170988 Report a problem | ||
| 4/14/2015 | Price change | $450,000-5.3%$161/sqft |
Source: Coldwell Banker Advantage #440476 Report a problem | ||
| 2/17/2015 | Listed for sale | $475,000-5%$170/sqft |
Source: Coldwell Banker Advantage Southern Pines #163929 Report a problem | ||
| 1/8/2015 | Listing removed | $500,000$179/sqft |
Source: Keller Williams Realty #160270 Report a problem | ||
| 6/19/2014 | Listed for sale | $500,000+90.8%$179/sqft |
Source: Keller Williams Realty #160270 Report a problem | ||
| 9/25/2006 | Sold | $262,000$94/sqft |
Source: Hive MLS #119626 Report a problem | ||
Public tax history
| Year | Property taxes | Tax assessment |
|---|---|---|
| 2024 | $3,444 -4.2% | $601,590 |
| 2023 | $3,595 +23.6% | $601,590 +40.1% |
| 2022 | $2,909 -3.5% | $429,430 +23.3% |
| 2021 | $3,013 +1.8% | $348,380 |
| 2020 | $2,961 | $348,380 |
| 2019 | $2,961 | $348,380 +13.3% |
| 2018 | $2,961 +21.9% | $307,470 |
| 2017 | $2,429 | $307,470 |
| 2015 | $2,429 +1.9% | $307,470 -6.3% |
| 2014 | $2,383 -5.1% | $328,190 |
| 2013 | $2,511 | $328,190 |
| 2012 | -- | $328,190 |
| 2011 | -- | $328,190 |
| 2010 | -- | $328,190 |
| 2009 | -- | $328,190 |
| 2008 | -- | $328,190 |
| 2007 | -- | $328,190 +13% |
| 2005 | -- | $290,340 |
| 2004 | -- | $290,340 |
| 2003 | -- | $290,340 |
Find assessor info on the county website
Monthly payment
Est. payment
Payment breakdown
Explore the cost of this home by adjusting the details. Changes won't be saved.Climate risks
Neighborhood: 28374
Nearby schools
Schools provided by the listing agent
- Elementary: Pinehurst Elementary
- Middle: West Pine Middle
- High: Pinecrest High
Source: Hive MLS. This data may not be complete. We recommend contacting the local school district to confirm school assignments for this home.
Similar homes
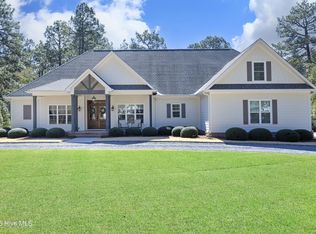
- $1,100,0004 bd4 ba4.1k sqft675 Lake Dornoch Drive, Pinehurst, NC 28374For Sale

 MLS ID #100587818, Vance Townsend, Townsend Real Estate Inc. Hive MLS
 - $1,100,0003 bd4 ba3.8k sqft15 Kilbride Drive, Pinehurst, NC 28374For Sale
 MLS ID #100600937, Lin Hutaff, Lin Hutaff's Pinehurst Realty Group. Hive MLS
 - $1,170,0003 bd3 ba2.8k sqft700 Linden Road, Pinehurst, NC 28374For Sale
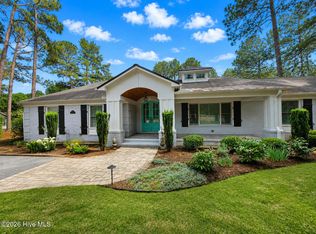 MLS ID #100547881, Chad E Higby, ChadHigby.com, LLC. Hive MLS
 - $1,100,0003 bd4 ba3k sqft102 Keswick Lane, Pinehurst, NC 28374For Sale
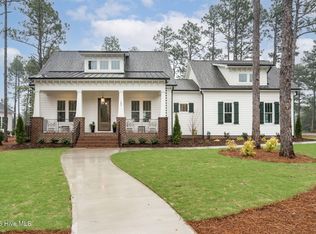 MLS ID #100576811, Kaitlyn Shinkwin, Pines Sotheby's International Realty. Hive MLS
 - $1,125,0004 bd5 ba3.3k sqft102 Greystones Court, Pinehurst, NC 28374For SaleMLS ID #100582589, Peggy J Floyd, Keller Williams Pinehurst. Hive MLS
- $845,0003 bd3 ba3k sqft31 Greyabbey Drive, Pinehurst, NC 28374For SaleMLS ID #100602618, Rebecca G Leen, Landseer Properties LLC. Hive MLS
- $815,0004 bd4 ba2.9k sqft30 Beasley Drive, Pinehurst, NC 28374For SaleMLS ID #100605219, Janet Dustin, Everything Pines Partners LLC. Hive MLS
- $875,0004 bd5 ba3.3k sqft45 Huntington Valley Drive, Pinehurst, NC 28374For SaleMLS ID #100574562, Scarlett M. Allison, Pines Sotheby's International Realty. Hive MLS
- $1,530,0004 bd4 ba2.9k sqft12 Village Lane, Pinehurst, NC 28374For SaleMLS ID #100603091, Lin Hutaff, Lin Hutaff's Pinehurst Realty Group. Hive MLS
- $1,275,0004 bd4 ba2.8k sqft30 Medlin Road, Pinehurst, NC 28374For SaleMLS ID #100550322, Lin Hutaff, Lin Hutaff's Pinehurst Realty Group. Hive MLS
- $1,275,0003 bd4 ba4k sqft75 Lake Dornoch Drive, Pinehurst, NC 28374For SaleMLS ID #100541109, Chad E Higby, ChadHigby.com, LLC. Hive MLS
- $775,0004 bd2 ba2.2k sqft20 Pine Valley Circle, Pinehurst, NC 28374For SaleMLS ID #100600184, Scott Lincicome, Better Homes and Gardens Real Estate Lifestyle Property Partners. Hive MLS
- $895,0004 bd5 ba3.9k sqft1 Collett Lane, Pinehurst, NC 28374For SaleMLS ID #100557379, Lin Hutaff, Lin Hutaff's Pinehurst Realty Group. Hive MLS
- $845,0003 bd2 ba2.8k sqft39 Devon Drive, Pinehurst, NC 28374For SaleMLS ID #100591229, The Mark Gentry Team, The Gentry Team. Hive MLS
- $815,0004 bd3 ba3.2k sqft11 Squires Lane, Pinehurst, NC 28374For SaleMLS ID #100576649, Kelly S Curran, Nexthome In The Pines. Hive MLS
- $730,0003 bd3 ba2.7k sqft15 Shenecossett Lane, Pinehurst, NC 28374For SaleMLS ID #100571334, Lin Hutaff, Lin Hutaff's Pinehurst Realty Group. Hive MLS
- $695,0004 bd4 ba2.8k sqft31 Juniper Creek Boulevard, Pinehurst, NC 28374For SaleMLS ID #100577666, Lin Hutaff, Lin Hutaff's Pinehurst Realty Group. Hive MLS
- $849,0004 bd4 ba3.5k sqft6 Wilshire Lane, Pinehurst, NC 28374For SaleMLS ID #100567882, Chad E Higby, ChadHigby.com, LLC. Hive MLS
- $995,0004 bd5 ba3.2k sqft32 Riviera Drive, Pinehurst, NC 28374For SaleMLS ID #100587732, Hannah Smith, eXp Realty. Hive MLS
- $649,9993 bd2 ba2.1k sqft92 Sakonnet Trail, Pinehurst, NC 28374For SaleMLS ID #100574067, Jennifer Virdier, Pineland Property Group LLC. Hive MLS
