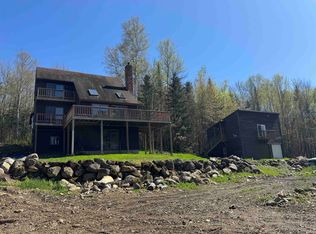
Tiny home at its finest ... or maybe the perfect getaway in the White Mountains! This unique offering has been created with privacy and comfort in mind and was lived in year-round by the current sellers. The base is an equipment hauling trailer, it still has the DOT lights and towing electronics and that is bolted to the frame of the trailer while sitting on Sono tube style concrete pillars with embedded thread rod. Inside is thoughtfully utilized space featuring gas cook stove, Dwarf brand wood stove for heat, ample storage space, loft for sleeping and bathroom offering a composting toilet and washing space. Solar panels currently bring in power, and there may be potential to bring in water and sewer with proper testing. Seller was working from home at this location and used site to site via Netafy Broadband. Also included in this offering is a large Quonset Hut which was the home office location and this area also features a small indoor climbing wall for a little exercise! This space is great for storage, home office, workout, or workshop space. No water/sewer at this building. All this sits on 2 separate lots; the lot with the buildings on it is about 5 acres and the abutting lot is about 5.09+/- acres. Both lots have a deeded shared driveway with access off a state-maintained road and is only a few minutes back to Dalton center for a convenience store and about 15 minutes to Lancaster or Littleton for larger shopping and entertainment needs. Possible views to the Vermont mountains and maybe you'll see the Connecticut River as well with some cutting. Enjoy the property as is or build a larger full-time home and keep these buildings for recreation. The possibilities are endless but should be seen to be appreciated!
Active
Listed by: Badger Peabody & Smith Realty/Littleton • Nikki Morrison
Price cut: $10K (8/21)
$155,000
30 Dalton Road, Dalton, NH 03598
1beds
192sqft
Single Family Residence
Built in 2022
10.09 Acres Lot
$-- Zestimate®
$807/sqft
$-- HOA
What's special
Large quonset hutSmall indoor climbing wallLoft for sleepingGas cook stoveAmple storage spaceThoughtfully utilized space
- 128 days
- 690
- 24
Zillow last checked:
Listing updated:
Listed by:
Nikki Morrison,
Badger Peabody & Smith Realty/Littleton Cell:603-616-4392
Source: PrimeMLS,MLS#: 5090756
Facts & features
Interior
Bedrooms & bathrooms
- Bedrooms: 1
- Bathrooms: 1
- 3/4 bathrooms: 1
Heating
- Wood Stove
Cooling
- None
Features
- Has basement: No
Interior area
- Total structure area: 192
- Total interior livable area: 192 sqft
- Finished area above ground: 192
- Finished area below ground: 0
Property
Parking
- Parking features: Dirt
Features
- Levels: One
- Stories: 1
- Frontage length: Road frontage: 473
Lot
- Size: 10.09 Acres
- Features: Wooded
Details
- Parcel number: DLTNM00401B000004L000000
- Zoning description: 100 G
Construction
Type & style
- Home type: SingleFamily
- Architectural style: Other
- Property subtype: Single Family Residence
Materials
- Metal Siding
- Foundation: Pier/Column
- Roof: Metal
Condition
- New construction: No
- Year built: 2022
Utilities & green energy
- Electric: Circuit Breakers, Fuses, Other
- Sewer: On-Site Septic Needed
- Utilities for property: Propane, Sewer Not Available, Satellite Internet
Community & HOA
Location
- Region: Dalton
Financial & listing details
- Price per square foot: $807/sqft
- Tax assessed value: $97,100
- Annual tax amount: $2,522
- Date on market: 5/25/2026
- Road surface type: Paved
Estimated market value
Not available
Estimated sales range
Not available
$1,748/mo
Price history
| Date | Event | Price |
|---|---|---|
| 8/21/2026 | Price change | $155,000-6.1%$807/sqft |
Source:  PrimeMLS #5090756 Report a problem PrimeMLS #5090756 Report a problem | ||
| 5/25/2026 | Listed for sale | $165,000$859/sqft |
Source: PrimeMLS #5090756 Report a problem | ||
Public tax history
| Year | Property taxes | Tax assessment |
|---|---|---|
| 2024 | $1,462 +76.4% | $97,100 +72.8% |
| 2023 | $829 +5.3% | $56,200 +82.5% |
| 2022 | $787 +21.8% | $30,800 +19.8% |
| 2021 | $646 +4.2% | $25,700 |
| 2020 | $620 +1.1% | $25,700 |
| 2019 | $613 | $25,700 |
| 2018 | $613 -34.8% | $25,700 -30.9% |
| 2017 | $940 -3.6% | $37,200 -6.5% |
| 2016 | $975 -1.6% | $39,800 |
| 2015 | $991 +3% | $39,800 |
| 2014 | $962 +7.2% | $39,800 |
| 2013 | $897 | $39,800 |
Find assessor info on the county website
Monthly payment
Est. payment