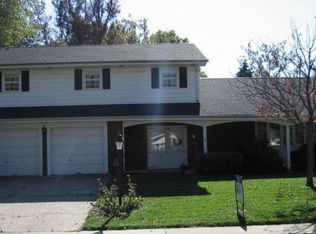
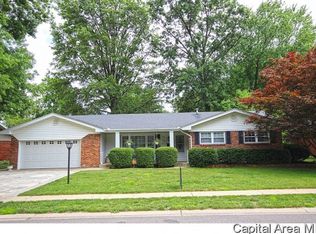
Imagine your family making lasting memories in this 4-bedroom, 2½-bath, two-story home that backs directly to beautiful Westchester Park. With plenty of room to grow, both inside and out, this home offers the perfect setting for everyday living and plenty of new family moments. Kids and pets will love the backyard with easy access to the park, while parents can relax on the large patio or enjoy a quiet morning on the covered front or back porch surrounded by beautiful landscaping. Inside, you’ll find a cozy family room features a warm fireplace and peaceful views of the backyard and park, making it the perfect place for spending time together. A dedicated home office, and the convenient main-level laundry room. The home has been updated with luxury vinyl plank flooring (2020), new carpet (2021), a new electrical panel and breakers (2021), a new roof (2024), and basement floor tile with a sump pump (2018). This home is truly move-in ready, great location, and this is a place where your family can settle in, grow together, and create memories that will last a lifetime. Come see why this wonderful home feels just right from the moment you walk through the door.
Sold for $308,000
Zillow last checked:
Listing updated:
Bought with:
Gail Wasmer, 475162451
LPT Realty
Source: RMLS Alliance as distributed by MLS GRID,MLS#: CA1045641 Originating MLS: Capital Area Association of Realtors
Originating MLS: Capital Area Association of Realtors
Price history
| Date | Event | Price |
|---|---|---|
| 9/11/2026 | Sold | $308,000+8.5%$119/sqft |
Source:  RMLS Alliance as distributed by MLS GRID #CA1045641 Report a problem RMLS Alliance as distributed by MLS GRID #CA1045641 Report a problem | ||
| 8/9/2026 | Pending sale | $284,000$110/sqft |
Source: RMLS Alliance as distributed by MLS GRID #CA1045641 Report a problem | ||
| 8/6/2026 | Listed for sale | $284,000+110.4%$110/sqft |
Source: RMLS Alliance as distributed by MLS GRID #CA1045641 Report a problem | ||
| 5/5/2005 | Sold | $135,000$52/sqft |
Source: Public Record Report a problem | ||
Sell for more on Zillow
Get a Zillow Showcase℠ listing at no additional cost and you could sell for .
$306,900
2% more
+$6,138
With Zillow Showcase(estimated)
$313,038
