Skip main navigation
Closed
  • $392,300

    30 Danielle Dr, Penrose, NC 28766

    4beds
    2,063sqft
    Modular
    Built in 2004
    0.5 Acres Lot
    $392,300 Zestimate®
    $190/sqft
    $2,962 Estimated rent

    Home value

    $392,300

    $369,000 - $416,000

    $2,962/mo

    Zestimate® history
    Loading
    Loading...

    Owner options

    List your home for rent

    $2,962/mo

    Rent Zestimate®

    Find your next renter with Zillow Rental Manager. Plus, with online applications, you can quickly screen prospective tenants – for free.

    Learn more

    $2,962/mo

    Rent Zestimate®

    Refinance and save

    $2,315/mo

    Est. payment

    Refinancing to a lower rate could help reduce your monthly payments and save thousands over the life of the loan.

    See today's rates

    $2,315/mo

    Est. payment

    Explore your selling options

    Work with a Zillow partner agent

    Leverage their expertise and Zillow's premium Showcase listings to get your home seen by more buyers.

    Get started

    List with your own agent

    Get your home in front of millions of buyers by listing it on Zillow.

    Learn how to do it

    Sell it yourself

    Take full control of how buyers see your home on Zillow by listing For Sale by Owner (FSBO).

    List your home

    What's special

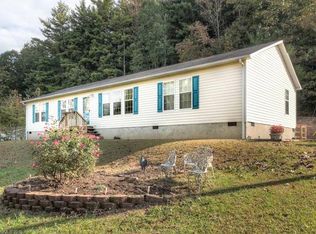
    Modern vibeTiled floorsStainless-steel appliancesEnchanting sunsetsLarge front deckSpacious homeHuge eat-in kitchen

    Enjoy breathtaking long range mountain views and enchanting sunsets at this beautiful 4 bedroom, 2 bath spacious home. The setting here is amazing, offering a grand outdoor living space w/a 1/2-acre level yard, large front deck to soak up the views, meticulous landscaping, "custom" sitting area in the front yard and just an overall peacefulness. Inside you'll find a vast open floorplan that boasts a chic modern vibe. Features include abundant natural light throughout. Mountain views that fill every front room in the home. Huge eat-in kitchen w/tons of cabinet & counter space, island, breakfast bar, tiled floors, built-in server and stainless-steel appliances. Large living room & dining and/or family room. Oversized primary suite with a massive en suite bath and custom barn door that separates the two. Large bonus room/office and so much more! Ideally located, just 10 minutes to Downtown Brevard, 15 minutes to Hendersonville and only 45 mins to Asheville. Hurry, this won't last long!

    This property is off market, which means it's not currently listed for sale or rent on Zillow. This may be different from what's available on other websites or public sources.

    Zillow last checked:

    Listing updated:

    Listed by:

    Marie Reed Marie@MarieReedTeam.com,

    Keller Williams Professionals,

    Patti Shelton,

    Keller Williams Professionals

    Bought with:

    Berne Merriman

    Looking Glass Realty

    Source: Canopy MLS as distributed by MLS GRID,MLS#: 4036437MLS Logo

    Facts & features

    Interior

    Bedrooms & bathrooms
    • Bedrooms: 4
    • Bathrooms: 2
    • Full bathrooms: 2
    • Main level bedrooms: 4
    Primary bedroom
    • Level: Main
    Primary bedroom
    • Level: Main
    Bedroom s
    • Level: Main
    Bedroom s
    • Level: Main
    Bedroom s
    • Level: Main
    Bedroom s
    • Level: Main
    Bedroom s
    • Level: Main
    Bedroom s
    • Level: Main
    Bathroom full
    • Level: Main
    Bathroom full
    • Level: Main
    Bathroom full
    • Level: Main
    Bathroom full
    • Level: Main
    Other
    • Level: Main
    Other
    • Level: Main
    Dining room
    • Level: Main
    Dining room
    • Level: Main
    Great room
    • Level: Main
    Great room
    • Level: Main
    Kitchen
    • Level: Main
    Kitchen
    • Level: Main
    Laundry
    • Level: Main
    Laundry
    • Level: Main
    Utility room
    • Level: Main
    Utility room
    • Level: Main
    Heating
    • Heat Pump
    Cooling
    • Ceiling Fan(s), Heat Pump
    Appliances
    • Included: Dishwasher, Dryer, Electric Cooktop, Electric Oven, Microwave, Refrigerator, Washer
    • Laundry: Laundry Room, Main Level
    Features
    • Breakfast Bar, Kitchen Island, Open Floorplan, Pantry, Walk-In Closet(s)
    • Flooring: Carpet, Tile, Other
    • Has basement: No
    Interior area
    • Total structure area: 2,063
    • Total interior livable area: 2,063 sqft
    • Finished area above ground: 2,063
    • Finished area below ground: 0

    Property

    Parking
    • Parking features: Driveway
    • Has uncovered spaces: Yes
    Accessibility
    • Accessibility features: No Interior Steps
    Features
    • Levels: One
    • Stories: 1
    • Patio & porch: Deck, Front Porch
    • Exterior features: Fire Pit
    • Has view: Yes
    • View description: Long Range, Year Round
    • Waterfront features: None
    Lot
    • Size: 0.5 Acres
    • Features: Cleared, Level, Wooded, Views
    Details
    • Additional structures: Shed(s)
    • Parcel number: 9516694403000
    • Zoning: none
    • Special conditions: Standard
    • Horse amenities: None

    Construction

    Type & style
    • Home type: SingleFamily
    • Architectural style: Ranch
    • Property subtype: Modular
    Materials
    • Vinyl
    • Foundation: Crawl Space
    • Roof: Composition
    Condition
    • New construction: No
    • Year built: 2004

    Utilities & green energy

    • Sewer: Septic Installed
    • Water: Well

    Community & HOA

    Community
    • Features: None
    • Subdivision: Morgan Ridge
    Location
    • Region: Penrose
    • Elevation: 2000 Feet

    Financial & listing details

    • Price per square foot: $190/sqft
    • Tax assessed value: $139,310
    • Annual tax amount: $917
    • Date on market: 6/1/2023
    • Cumulative days on market: 6 days
    • Listing terms: Cash,Conventional
    • Exclusions: Freezer chest in laundry room and wood fire pit in the yard
    • Road surface type: Gravel, Paved

    Price history

    DateEventPrice
    7/17/2023Sold$345,000-3.9%$167/sqft
    Source: Canopy MLS as distributed by MLS GRID #4036437 Report a problem
    6/1/2023Listed for sale$359,000+9%$174/sqft
    Source: Canopy MLS as distributed by MLS GRID #CAR4036437 Report a problem
    9/13/2022Sold$329,500+154.4%$160/sqft
    Source: Public Record Report a problem
    4/9/2010Sold$129,500$63/sqft
    Source: Public Record Report a problem

    Public tax history

    YearProperty taxesTax assessment
    2024$917 $139,310
    2023$917 $139,310
    2022$917 +0.8%$139,310
    2021$910 +16.1%$139,310 +23.6%
    2020$784 +0.7%$112,670
    2019$779 +14.9%$112,670
    2018$678 -0.1%$112,670
    2017$678 $112,670
    2016$678 -21%$112,670 -12.9%
    2015$859 $129,290
    2014$859 $129,290
    2013-- $129,290 -31.8%
    2011-- $189,710
    2010-- $189,710
    Find assessor info on the county website

    Neighborhood: 28766

    Nearby schools

    GreatSchools rating
    Schools provided by the listing agent
    • Elementary: Pisgah Forest
    • Middle: Brevard
    • High: Brevard

    Source: Canopy MLS as distributed by MLS GRID. This data may not be complete. We recommend contacting the local school district to confirm school assignments for this home.

    Get pre-qualified for a loan
    At Zillow Home Loans, we can pre-qualify you in as little as 5 minutes with no impact to your credit score.

    An equal housing lender. NMLS #10287.