Skip main navigation
Closed
  • $620,000

    30 Dartmouth St, Asheville, NC 28806

    3beds
    1,908sqft
    Single Family Residence
    Built in 2018
    0.15 Acres Lot
    $607,500 Zestimate®
    $325/sqft
    $2,763 Estimated rent

    Home value

    $607,500

    $559,000 - $662,000

    $2,763/mo

    Zestimate® history
    Loading
    Loading...

    Owner options

    List your home for rent

    $2,763/mo

    Rent Zestimate®

    Find your next renter with Zillow Rental Manager. Plus, with online applications, you can quickly screen prospective tenants – for free.

    Learn more

    $2,763/mo

    Rent Zestimate®

    Refinance and save

    $3,577/mo

    Est. payment

    Refinancing to a lower rate could help reduce your monthly payments and save thousands over the life of the loan.

    See today's rates

    $3,577/mo

    Est. payment

    Explore your selling options

    Work with a Zillow partner agent

    Leverage their expertise and Zillow's premium Showcase listings to get your home seen by more buyers.

    Get started

    List with your own agent

    Get your home in front of millions of buyers by listing it on Zillow.

    Learn how to do it

    Sell it yourself

    Take full control of how buyers see your home on Zillow by listing For Sale by Owner (FSBO).

    List your home

    What's special

    Mountain viewsQuality finishesHot tubBright and functional kitchenQuiet side streetScreened porchLow maintenance exterior
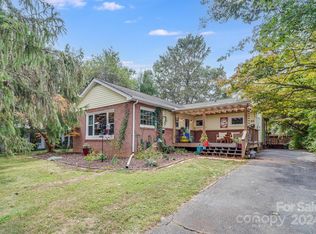
    Lovingly maintained 2018 custom home tucked away on a quiet side street and yet close to everything you want in West Asheville and just minutes from downtown! Well built with quality finishes and details. Warm and comfortable inside with porch, deck, hot tub, and screened porch to enjoy the outside. Low maintenance exterior and landscape. All essentials on main level for one level living if desired. Bright and functional kitchen and living areas. Solar panels allow the current owners to have no electric bill beyond the minimum $16 monthly charge for 9 to 11 months out of the year! Large detached storage shed. Even some mountain views from the upper level! This one has it all! Check out the video and schedule your showing!

    Zillow last checked:

    Listing updated:

    Listed by:

    Buck Schall buck@dwellavl.com,

    Dwell Realty Group

    Bought with:

    Trevor Baker

    Patton Allen Real Estate LLC

    Source: Canopy MLS as distributed by MLS GRID,MLS#: 4301598MLS Logo

    Facts & features

    Interior

    Bedrooms & bathrooms
    • Bedrooms: 3
    • Bathrooms: 3
    • Full bathrooms: 2
    • 1/2 bathrooms: 1
    • Main level bedrooms: 1
    Primary bedroom
    • Level: Main
    Bedroom s
    • Level: Upper
    Bedroom s
    • Level: Upper
    Bathroom full
    • Level: Main
    Bathroom half
    • Level: Main
    Bathroom full
    • Level: Upper
    Dining area
    • Level: Main
    Kitchen
    • Level: Main
    Living room
    • Level: Main
    Sunroom
    • Level: Upper
    Heating
    • Heat Pump
    Cooling
    • Heat Pump
    Appliances
    • Included: Dishwasher, Gas Range, Refrigerator, Tankless Water Heater, Washer/Dryer
    • Laundry: In Bathroom, Main Level
    Features
    • Flooring: Tile, Wood
    • Has basement: No
    • Attic: Pull Down Stairs
    • Fireplace features: Living Room, Wood Burning
    Interior area
    • Total structure area: 1,908
    • Total interior livable area: 1,908 sqft
    • Finished area above ground: 1,908
    • Finished area below ground: 0

    Property

    Parking
    • Total spaces: 4
    • Parking features: Driveway
    • Uncovered spaces: 4
    Features
    • Levels: One and One Half
    • Stories: 1.5
    • Patio & porch: Covered, Deck, Enclosed, Front Porch, Screened
    • Exterior features: Rainwater Catchment
    • Has spa: Yes
    • Fencing: Back Yard,Wood
    Lot
    • Size: 0.15 Acres
    • Features: Level, Views
    Details
    • Additional structures: Shed(s)
    • Parcel number: 962875730900000
    • Zoning: RM8
    • Special conditions: Standard

    Construction

    Type & style
    • Home type: SingleFamily
    • Property subtype: Single Family Residence
    Materials
    • Hardboard Siding
    • Foundation: Crawl Space
    Condition
    • New construction: No
    • Year built: 2018

    Utilities & green energy

    • Sewer: Public Sewer
    • Water: City
    Green energy
    • Energy generation: Solar

    Community & HOA

    Community
    • Subdivision: None
    Location
    • Region: Asheville
    • Elevation: 2000 Feet

    Financial & listing details

    • Price per square foot: $325/sqft
    • Tax assessed value: $460,000
    • Annual tax amount: $5,053
    • Date on market: 10/24/2025
    • Cumulative days on market: 20 days
    • Listing terms: Cash,Conventional,VA Loan
    • Road surface type: Concrete, Paved

    Price history

    DateEventPrice
    12/18/2025Sold$620,000-4.6%$325/sqft
    Source: Canopy MLS as distributed by MLS GRID #4301598 Report a problem
    10/25/2025Listed for sale$650,000$341/sqft
    Source: Canopy MLS as distributed by MLS GRID #4301598 Report a problem

    Public tax history

    YearProperty taxesTax assessment
    2025$5,053 +6.3%$460,000
    2024$4,752 +2.6%$460,000
    2023$4,633 +1%$460,000
    2022$4,587 $460,000
    2021$4,587 +0.4%$460,000 +8.5%
    2020$4,569 $423,900
    2019$4,569 +520.6%$423,900 +520.6%
    2018$736 $68,300
    Find assessor info on the county website

    Neighborhood: 28806

    Nearby schools

    GreatSchools rating
    Schools provided by the listing agent
    • Elementary: Asheville City

    Source: Canopy MLS as distributed by MLS GRID. This data may not be complete. We recommend contacting the local school district to confirm school assignments for this home.

    Get a cash offer in 3 minutes
    Find out how much your home could sell for in as little as 3 minutes with a no-obligation cash offer.
    Estimated market value
    $607,500
    Get a cash offer in 3 minutes
    Find out how much your home could sell for in as little as 3 minutes with a no-obligation cash offer.
    Estimated market value
    $607,500