30 Dawson Lane is purpose-built for city dwellers that want a consistent, low-friction escape from the city, something that reliably shifts you out of weekday intensity and into a slower, more restorative rhythm where the only sounds are the rustling of leaves and the symphony of nature, inviting you to decompress.
Located approximately 2 hours from the George Washington Bridge, the property is close enough for spontaneous weekends, yet far enough to deliver a meaningful shift in pace. Set at the end of a private dead-end road on 5.5 acres, it offers the kind of quiet and separation that actually allows you to switch off. No through traffic, no noise, just a setting where you can ride bikes, walk the dog, and move freely while you unplug.
Inside, the home is structured around how weekends actually unfold. The main level is open, bright, and social, with high ceilings and expansive windows that pull in natural light throughout the day. It's a space designed for togetherness; meals that stretch, conversations that linger, all with a constant visual connection to the outdoors.
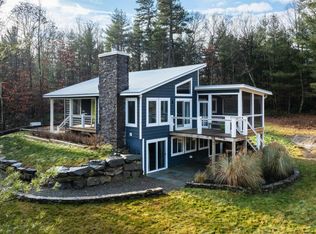
The oversized screened-in porch and wraparound deck function as a second living area for much of the year. Morning coffee outside, kids playing within sight, dinners that move seamlessly from indoors to out.
The main floor primary suite offers separation and privacy, anchored by three large picture windows that frame the surrounding landscape. It's quiet, removed, and intentionally positioned as a retreat within the retreat.
Downstairs, a substantial secondary living area solves a common friction point for families: competing uses of space. While one group gathers upstairs by the fireplace, another can watch a movie, play, or unwind below. The layout supports parallel activity without compromise.
The land itself is fully usable and completely private. Currently set up with a playground and garden, it has the scale and flexibility to evolve; whether that means adding a pool, expanding outdoor entertaining areas, or simply preserving the open space to roam.
Positioned within easy reach of Minnewaska State Park Preserve and the broader Catskills, offering access to hiking, swimming holes, waterfalls, and year-round recreation. Nearby Accord and Kerhonkson provide a growing network of restaurants, cideries, breweries, farm stands, and low-key local destinations that make weekends feel full without requiring effort or planning.
Closed
$1,100,000
30 Dawson Lane, Kerhonkson, NY 12446
3beds
2,420sqft
Single Family Residence
Built in 2016
5.5 Acres Lot
$-- Zestimate®
$455/sqft
$4,294 Estimated rent
Home value
Not available
Estimated sales range
Not available
$4,294/mo
Zestimate® history
Owner options
List your home for rent
$4,294/mo
Rent Zestimate®
Find your next renter with Zillow Rental Manager. Plus, with online applications, you can quickly screen prospective tenants – for free.
$4,294/mo
Rent Zestimate®
Refinance and save
$8,417/mo
Est. payment
Refinancing to a lower rate could help reduce your monthly payments and save thousands over the life of the loan.
$8,417/mo
Est. payment
Explore your selling options
Work with a Zillow partner agent
Leverage their expertise and Zillow's premium Showcase listings to get your home seen by more buyers.
Get startedList with your own agent
Get your home in front of millions of buyers by listing it on Zillow.
Learn how to do itSell it yourself
Take full control of how buyers see your home on Zillow by listing For Sale by Owner (FSBO).
List your homeWhat's special
Playground and gardenHigh ceilingsOversized screened-in porch
Zillow last checked:
Listing updated:
Listed by:
Joseph A Satto 917-597-7474,
Compass Greater NY, LLC,
Kyle Needham 845-706-1117,
Compass Greater NY, LLC
Bought with:
Heather Quaintance, 10401331254
Country House Realty
Source: HVCRMLS,MLS#: 20261131
Facts & features
Interior
Bedrooms & bathrooms
- Bedrooms: 3
- Bathrooms: 3
- Full bathrooms: 3
Heating
- Fireplace(s), Heat Pump
Cooling
- Central Air, Heat Pump, Zoned
Appliances
- Included: Water Purifier, Washer, Tankless Water Heater, Stainless Steel Appliance(s), Refrigerator, Range Hood, Oven, Humidifier, Gas Range, Dryer, Disposal, Dishwasher
- Laundry: In Basement, Lower Level
Features
- Entrance Foyer, High Ceilings, High Speed Internet, Kitchen Island, Open Floorplan, Pantry, Primary Downstairs, Recessed Lighting, Recreation Room, Soaking Tub, Storage, Vaulted Ceiling(s), Walk-In Closet(s)
- Flooring: Ceramic Tile, Hardwood, Stone
- Basement: Daylight,Finished,Full,Interior Entry,Storage Space,Walk-Out Access,Walk-Up Access
- Number of fireplaces: 1
- Fireplace features: Blower Fan, Gas, Living Room, Stone
Interior area
- Total structure area: 2,420
- Total interior livable area: 2,420 sqft
- Finished area above ground: 1,460
- Finished area below ground: 960
Property
Parking
- Parking features: Gravel
Features
- Levels: Bi-Level
- Stories: 2
- Patio & porch: Deck, Front Porch, Screened, Side Porch, Wrap Around
- Exterior features: Fire Pit, Garden, Playground, Private Yard
- Has view: Yes
- View description: Forest, Meadow, Rural, Trees/Woods
Lot
- Size: 5.5 Acres
- Features: Back Yard, Front Yard, Gentle Sloping, Landscaped, Level, Many Trees, Private, Secluded, Wooded
Details
- Additional structures: Shed(s), Storage
- Parcel number: 60.1
- Zoning: R2
- Other equipment: Dehumidifier, Generator
Construction
Type & style
- Home type: SingleFamily
- Architectural style: Contemporary
- Property subtype: Single Family Residence
Materials
- Wood Siding
- Foundation: Concrete Perimeter
- Roof: Metal
Condition
- New construction: No
- Year built: 2016
Utilities & green energy
- Electric: Generator
- Sewer: Septic Tank
- Water: Private, Well
Community & HOA
Community
- Security: Carbon Monoxide Detector(s), Security System, Security System Owned, Smoke Detector(s)
HOA
- Has HOA: Yes
- HOA fee: $940 annually
Location
- Region: Kerhonkson
Financial & listing details
- Price per square foot: $455/sqft
- Tax assessed value: $577,800
- Annual tax amount: $15,374
- Date on market: 3/25/2026
- Road surface type: Gravel
Price history
| Date | Event | Price |
|---|---|---|
| 5/20/2026 | Sold | $1,100,000-7.9%$455/sqft |
Source:  HVCRMLS #20261131 Report a problem HVCRMLS #20261131 Report a problem | ||
| 4/29/2026 | Pending sale | $1,195,000$494/sqft |
Source: HVCRMLS #20261131 Report a problem | ||
| 4/16/2026 | Contingent | $1,195,000$494/sqft |
Source: HVCRMLS #20261131 Report a problem | ||
| 3/25/2026 | Listed for sale | $1,195,000+132.9%$494/sqft |
Source: HVCRMLS #20261131 Report a problem | ||
| 7/5/2016 | Sold | $513,000+5.8%$212/sqft |
Source: HVCRMLS #20160109 Report a problem | ||
| 1/27/2016 | Pending sale | $485,000$200/sqft |
Source: Lazy Meadows Realty #20160109 Report a problem | ||
| 1/8/2016 | Listed for sale | $485,000$200/sqft |
Source: Lazy Meadows Realty #20160109 Report a problem | ||
Public tax history
| Year | Property taxes | Tax assessment |
|---|---|---|
| 2017 | $1,032 | $480,000 +1100% |
| 2016 | -- | $40,000 |
| 2015 | -- | $40,000 |
| 2014 | -- | $40,000 |
| 2013 | -- | $40,000 |
| 2011 | -- | $40,000 +33.3% |
| 2010 | -- | $30,000 |
| 2009 | -- | $30,000 |
| 2008 | -- | $30,000 |
Find assessor info on the county website
Neighborhood: 12446
Nearby homes
- $1,100,0003 bd3 ba2.4k sqft30 Dawson Ln, Rochester, NY 12446Sold
- $45,000-- bd-- ba-- sqft36 Dennin Ln, Rochester, NY 12404Off Market
- $1,090,8004 bd3 ba2.7k sqft91 Dawson, Kerhonkson, NY 12446Off Market
- $879,0003 bd2 ba1.9k sqft40 Dawson Ln, Kerhonkson, NY 12446Sold
- $921,7004 bd3 ba2k sqft31 Dawson Ln, Kerhonkson, NY 12446Off Market
- $979,2003 bd3 ba2.3k sqft28 Dawson Ln, Kerhonkson, NY 12446Off Market
- $988,2003 bd3 ba1.7k sqft27 Dawson Ln, Kerhonkson, NY 12446Off Market
- $1,421,2003 bd3 ba1.9k sqft20 Dawson Ln, Kerhonkson, NY 12446Off Market
Nearby schools
GreatSchools rating
- 6/10Kerhonkson Elementary SchoolGrades: PK-3Distance: 7 mi
- 7/10Rondout Valley Junior High SchoolGrades: 7-8Distance: 7 mi
- 5/10Rondout Valley High SchoolGrades: 9-12Distance: 7 mi
- New York
- Ulster County
- Kerhonkson
- 12446
- 30 Dawson Lane
Nearby cities
Nearby zip codes
Other Kerhonkson Topics
