Skip main navigation
Sold for $3,700,000
  • $3,700,000

    30 Deer Creek Ln, Danville, CA 94506

    5beds
    4,883sqft
    Residential, Single Family Residence
    Built in 1988
    0.43 Acres Lot
    $3,727,600 Zestimate®
    $758/sqft
    $7,951 Estimated rent

    Home value

    $3,727,600

    $3.47M - $3.99M

    $7,951/mo

    Zestimate® history
    Loading
    Loading...

    Owner options

    List your home for rent

    $7,951/mo

    Rent Zestimate®

    Find your next renter with Zillow Rental Manager. Plus, with online applications, you can quickly screen prospective tenants – for free.

    Learn more

    $7,951/mo

    Rent Zestimate®

    Refinance and save

    $24,079/mo

    Est. payment

    Refinancing to a lower rate could help reduce your monthly payments and save thousands over the life of the loan.

    See today's rates

    $24,079/mo

    Est. payment

    Explore your selling options

    Work with a Zillow partner agent

    Leverage their expertise and Zillow's premium Showcase listings to get your home seen by more buyers.

    Get started

    List with your own agent

    Get your home in front of millions of buyers by listing it on Zillow.

    Learn how to do it

    Sell it yourself

    Take full control of how buyers see your home on Zillow by listing For Sale by Owner (FSBO).

    List your home

    What's special

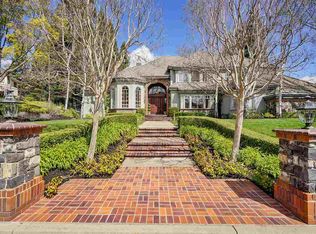
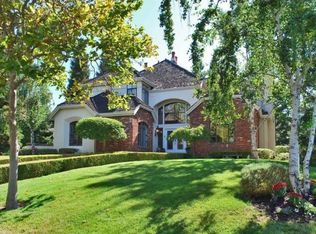
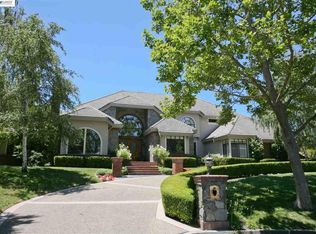
    Stunning Blackhawk jewel, nestled on one of the neighborhood's most coveted cul-de-sacs. A seamless blend of classic architecture w/modern updates. 2 Primary suites, one on the main floor & a second primary suite on the second floor. Never before offered for sale, this custom home features 4 spacious bedrms, + an executive office w/ built in cabinets, outdoor glass enclosed Pavilion w/ "Nano" Glass retractable floor to ceiling doors & 4 car side load garage. This golf course view property sits on .43 of an acre and has been masterfully developed by an award winning Landscape Architecture design team. The grand entrance sets the tone. Upon entering the home you'll find hardwood floors, extensive wood moldings, wainscoting & beam work and Feather River solid doors throughout. Large living room & gracious formal dining room, ideal for celebrating life's special moments. At the heart of the floor plan you'll find a glorious remodeled chef's kitchen by Branagh. The kitchen features custom cabinetry, top of the line appliances, built-in Sub-Zero, large center island, ice maker, eat-in area with built-in seating bench & adjoining family room, refreshment bar & stately fireplace. Simply said, a kitchen/family room combo that promises to delight. Enjoy the security of a gated community.

    Zillow last checked:

    Listing updated:

    Listed by:

    Nicole Tucker DRE #01145208 925-360-2125,

    Tucker Assoc Rl Est Srvcs

    Bought with:

    Grace Hu, DRE #02037015

    Legacy Real Estate & Assoc.

    Source: Bay East AOR,MLS#: 41065449MLS Logo

    Facts & features

    Interior

    Bedrooms & bathrooms
    • Bedrooms: 5
    • Bathrooms: 4
    • Full bathrooms: 3
    • Partial bathrooms: 1
    Rooms
    • Room types: 3 Bedrooms, 2.5 Baths, Primary Bedrm Suites - 2, Main Entry, 1 Bath, Primary Bedrm Suite - 1, Dining Room, Office, Dining Area, Kitchen/Family Combo, Living Room, Primary Bathroom, Primary Bedroom
    Bathroom
    • Features: Shower Over Tub, Solid Surface, Tile, Updated Baths, Double Vanity, Bidet, Sunken Tub, Tub with Jets, Sitting Area, Walk-In Closet(s)
    Kitchen
    • Features: 220 Volt Outlet, Breakfast Nook, Counter - Solid Surface, Counter - Stone, Dishwasher, Double Oven, Eat In Kitchen, Garbage Disposal, Gas Range/Cooktop, Ice Maker Hookup, Island, Microwave, Oven Built-in, Pantry, Refrigerator, Self-Cleaning Oven, Updated Kitchen, Wet Bar
    Heating
    • Zoned, Natural Gas
    Cooling
    • Ceiling Fan(s)
    Appliances
    • Included: Dishwasher, Double Oven, Gas Range, Plumbed For Ice Maker, Microwave, Oven, Refrigerator, Self Cleaning Oven, Dryer, Washer
    • Laundry: Common Area
    Features
    • Formal Dining Room, Breakfast Nook, Counter - Solid Surface, Pantry, Updated Kitchen, Wet Bar
    • Flooring: Tile, Carpet
    • Doors: Mirrored Closet Door(s)
    • Windows: Window Coverings
    • Basement: Crawl Space
    • Number of fireplaces: 4
    • Fireplace features: Family Room, Gas Starter, Living Room, Master Bedroom, Double Sided, See Remarks
    Interior area
    • Total structure area: 4,883
    • Total interior livable area: 4,883 sqft

    Property

    Parking
    • Total spaces: 4
    • Parking features: Direct Access, Side Yard Access, Garage Door Opener
    • Attached garage spaces: 4
    Features
    • Levels: Two
    • Stories: 2
    • Patio & porch: Patio
    • Exterior features: Balcony, Dog Run, Garden/Play
    • Pool features: None
    • Has spa: Yes
    • Spa features: Bath
    • Fencing: Fenced
    • Has view: Yes
    • View description: Golf Course, Hills
    Lot
    • Size: 0.43 Acres
    • Features: Cul-De-Sac, Level, Premium Lot, Back Yard, Front Yard, Side Yard, Landscape Back, Landscape Front
    Details
    • Parcel number: 2205510080
    • Special conditions: Standard
    • Other equipment: Irrigation Equipment

    Construction

    Type & style
    • Home type: SingleFamily
    • Architectural style: Contemporary
    • Property subtype: Residential, Single Family Residence
    Materials
    • Stone, Stucco, Glass
    • Foundation: Raised
    • Roof: Tile
    Condition
    • Existing
    • New construction: No
    • Year built: 1988
    Details
    • Builder name: Mortenson

    Utilities & green energy

    • Electric: No Solar, 220 Volts in Kitchen, 220 Volts in Laundry

    Community & HOA

    Community
    • Security: Carbon Monoxide Detector(s), Double Strapped Water Heater
    • Subdivision: Blackhawk Country Club
    HOA
    • Has HOA: Yes
    • Amenities included: Golf Course, Greenbelt, Playground, Gated, Dog Park, Picnic Area
    • Services included: Common Area Maint, Management Fee, Reserve Fund, Security
    • HOA fee: $595 quarterly
    • HOA name: BLACKHAWK HOA
    • HOA phone: 925-736-6440
    Location
    • Region: Danville

    Financial & listing details

    • Price per square foot: $758/sqft
    • Tax assessed value: $3,715,000
    • Annual tax amount: $56,581
    • Price range: $3.7M - $3.7M
    • Date on market: 7/5/2024
    • Listing agreement: Excl Right
    • Listing terms: Cash,Conventional
    • Electric utility on property: Yes

    Price history

    DateEventPrice
    8/28/2024Sold$3,700,000-3.9%$758/sqft
    Source: Bay East AOR #41065449 Report a problem
    8/20/2024Pending sale$3,850,000-3.7%$788/sqft
    Source: bridgeMLS/CCAR/Bay East AOR #41065449 Report a problem
    7/24/2024Price change$3,999,888-6.7%$819/sqft
    Source: bridgeMLS/CCAR/Bay East AOR #41065449 Report a problem
    7/5/2024Listed for sale$4,289,000$878/sqft
    Source: bridgeMLS/CCAR/Bay East AOR #41065449 Report a problem
    7/2/2024Listing removed--
    Source: bridgeMLS/CCAR/Bay East AOR #41063103 Report a problem
    6/29/2024Listed for sale$4,289,000$878/sqft
    Source: bridgeMLS/CCAR/Bay East AOR #41063103 Report a problem
    6/21/2024Pending sale$4,289,000$878/sqft
    Source: bridgeMLS/CCAR/Bay East AOR #41063103 Report a problem
    6/13/2024Listed for sale$4,289,000$878/sqft
    Source: bridgeMLS/CCAR/Bay East AOR #41063103 Report a problem

    Public tax history

    YearProperty taxesTax assessment
    2025$56,581 +141.2%$3,715,000 +81.5%
    2024$23,461 +1.6%$2,046,535 +2%
    2023$23,099 +0.8%$2,006,407 +2%
    2022$22,918 +2.2%$1,967,067 +2%
    2021$22,430 +0.8%$1,928,498 +1%
    2020$22,249 +8.5%$1,908,725 +9.2%
    2019$20,500 +5.1%$1,747,242 +3.4%
    2018$19,497 +1.4%$1,690,435 -0.4%
    2017$19,236 +1.1%$1,697,701 +2%
    2016$19,025 +2.4%$1,664,413 +1.5%
    2015$18,578 $1,639,413 +2%
    2014$18,578 $1,607,300 +10.6%
    2013-- $1,453,000 +11.8%
    2012-- $1,300,000 -13.7%
    2011-- $1,507,000 -1.3%
    2010-- $1,526,415 -0.2%
    2009-- $1,530,042 +2%
    2008-- $1,500,042 +2%
    2007-- $1,470,631 +2%
    2006-- $1,441,796 +2%
    2005-- $1,413,527 +2%
    2004-- $1,385,812 +1.9%
    2003-- $1,360,414 +2%
    2002-- $1,333,741 +2%
    2001-- $1,307,590
    Find assessor info on the county website

    Neighborhood: 94506

    Nearby schools

    GreatSchools rating
    Schools provided by the listing agent
    • District: San Ramon Valley (925) 552-5500

    Source: Bay East AOR. This data may not be complete. We recommend contacting the local school district to confirm school assignments for this home.

    Get a cash offer in 3 minutes
    Find out how much your home could sell for in as little as 3 minutes with a no-obligation cash offer.
    Estimated market value
    $3,727,600
    Get a cash offer in 3 minutes
    Find out how much your home could sell for in as little as 3 minutes with a no-obligation cash offer.
    Estimated market value
    $3,727,600