Skip main navigation
Sold for $447,000
  • $447,000

    30 Deer Crossing Drive, Fishkill, NY 12524

    1beds
    1,365sqft
    Single Family Residence, Residential
    Built in 1992
    2,178 Square Feet Lot
    $470,900 Zestimate®
    $327/sqft
    $2,555 Estimated rent

    Home value

    $470,900

    $419,000 - $527,000

    $2,555/mo

    Zestimate® history
    Loading
    Loading...

    Owner options

    List your home for rent

    $2,555/mo

    Rent Zestimate®

    Find your next renter with Zillow Rental Manager. Plus, with online applications, you can quickly screen prospective tenants – for free.

    Learn more

    $2,555/mo

    Rent Zestimate®

    Refinance and save

    $3,400/mo

    Est. payment

    Refinancing to a lower rate could help reduce your monthly payments and save thousands over the life of the loan.

    See today's rates

    $3,400/mo

    Est. payment

    Explore your selling options

    Work with a Zillow partner agent

    Leverage their expertise and Zillow's premium Showcase listings to get your home seen by more buyers.

    Get started

    List with your own agent

    Get your home in front of millions of buyers by listing it on Zillow.

    Learn how to do it

    Sell it yourself

    Take full control of how buyers see your home on Zillow by listing For Sale by Owner (FSBO).

    List your home

    What's special

    Abundant natural lightBright and open loftVersatile bonus roomExpansive primary suiteGuest parkingAttached one-car garageRecessed lighting
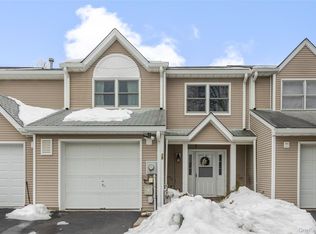
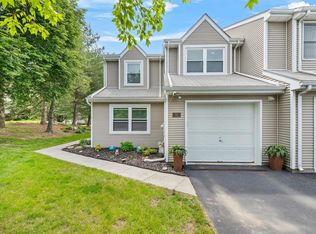
    Welcome to this bright and spacious end-unit townhome, perfectly situated at the back of the Deer Crossing Community. Offering an ideal blend of comfort, style, and convenience, this home is move-in ready for its next owner. Step inside to soaring entryway ceilings and abundant natural light throughout the main level. The open-concept layout features a generous living room that seamlessly flows into the dining area, complete with sliding glass doors leading to a screened room—perfect for enjoying your morning coffee. The kitchen provides ample space for a table and chairs, and includes recessed lighting and new stainless steel appliances. The main level also offers a versatile bonus room, ideal as a guest bedroom, playroom, or home office, along with a full bathroom and a convenient laundry closet with washer and dryer. Upstairs, you’ll find a bright and open loft with a skylight—perfect for a cozy reading nook, media lounge, or work-from-home space. An adjacent walk-in storage area provides plenty of room for seasonal items. The expansive primary suite includes a walk-in closet and a full bathroom. Additional highlights include natural gas, municipal water and sewer, a spacious driveway, an attached one-car garage, and guest parking. Enjoy the community’s in-ground swimming pool and clubhouse, just steps from your front door—all with low HOA fees. Conveniently located off Route 52 in Fishkill, this home offers easy access to schools, the Taconic State Parkway, I-84, Route 9, and Metro-North train stations—making for an effortless commute and providing plenty of nearby shopping, dining, and entertainment options. Don’t miss your chance to own this beautiful townhome in a prime location!

    Zillow last checked:

    Listing updated:

    Listed by:

    Jeffrey J. Smith 845-797-8307,

    Houlihan Lawrence Inc. 845-473-9770

    Bought with:

    Kerri F Stretch, 40ST1041985

    Howard Hanna Rand Realty

    Source: OneKey® MLS as distributed by MLS GRID,MLS#: 909165MLS Logo

    Facts & features

    Interior

    Bedrooms & bathrooms
    • Bedrooms: 1
    • Bathrooms: 2
    • Full bathrooms: 2
    Bedroom 1
    • Description: Large primary bedroom walk-in closet and en suite bathroom
    • Level: Second
    Bathroom 1
    • Description: Full bathroom with walk-in shower
    • Level: First
    Bathroom 2
    • Description: En Suite with walk-in shower
    • Level: Second
    Den
    • Description: Den/guest room
    • Level: First
    Dining room
    • Description: Spacious dining room wiith sliders to screened in porch
    • Level: First
    Kitchen
    • Description: Eat-in kitchen with newer appliances.
    • Level: First
    Living room
    • Level: First
    Loft
    • Description: Loft with skylight
    • Level: Second
    Heating
    • Forced Air
    Cooling
    • Central Air
    Appliances
    • Included: Dishwasher, Dryer, Exhaust Fan, Range, Refrigerator, Washer
    • Laundry: Washer/Dryer Hookup
    Features
    • First Floor Bedroom, First Floor Full Bath, Ceiling Fan(s), Chandelier, Eat-in Kitchen, Primary Bathroom, Sound System
    • Flooring: Combination
    • Windows: Double Pane Windows, Skylight(s)
    • Attic: Dormer,Storage
    • Has fireplace: No
    Interior area
    • Total structure area: 1,365
    • Total interior livable area: 1,365 sqft

    Property

    Parking
    • Total spaces: 1
    • Parking features: Driveway, Garage
    • Garage spaces: 1
    • Has uncovered spaces: Yes
    Features
    • Levels: Two
    • Patio & porch: Screened
    • Pool features: Community
    • Has view: Yes
    • View description: Neighborhood
    Lot
    • Size: 2,178 sqft
    Details
    • Parcel number: 1330896256143132650000
    • Special conditions: None

    Construction

    Type & style
    • Home type: SingleFamily
    • Property subtype: Single Family Residence, Residential
    • Attached to another structure: Yes
    Materials
    • Foundation: Slab
    Condition
    • Actual
    • Year built: 1992
    • Major remodel year: 1992

    Utilities & green energy

    • Sewer: Public Sewer
    • Water: Public
    • Utilities for property: Cable Available

    Community & neighborhood

    Community
    • Community features: Clubhouse, Pool
    Location
    • Region: Fishkill
    • Subdivision: Deer Crossing

    HOA & financial

    HOA
    • Has HOA: Yes
    • HOA fee: $325 monthly
    • Amenities included: Clubhouse, Pool
    • Services included: Common Area Maintenance, Maintenance Grounds, Pool Service, Trash

    Other

    Other facts
    • Listing agreement: Exclusive Right To Sell

    Price history

    DateEventPrice
    11/13/2025Sold$447,000+4%$327/sqft
    Source: OneKey® MLS as distributed by MLS GRID #909165 Report a problem
    10/15/2025Pending sale$429,900$315/sqft
    Source: OneKey® MLS as distributed by MLS GRID #909165 Report a problem
    9/8/2025Listed for sale$429,900$315/sqft
    Source: OneKey® MLS as distributed by MLS GRID #909165 Report a problem

    Public tax history

    YearProperty taxesTax assessment
    2025-- $365,700 +7%
    2024-- $341,800
    2023-- $341,800 +9%
    2022-- $313,600 +17.2%
    2021-- $267,500 +7%
    2020-- $250,000
    2019-- $250,000 +3%
    2018-- $242,700 +3%
    2017$4,402 $235,600 +8.3%
    2016-- $217,500
    2015-- $217,500
    2014-- $217,500 -5%
    2012-- $229,000 -6.1%
    2011-- $243,900 -7%
    2010-- $262,200 -6.3%
    2009-- $279,700 -8.6%
    2008-- $306,000 -5.7%
    2007-- $324,500 +165.8%
    2006-- $122,100
    2002-- $122,100
    2001-- $122,100
    2000-- $122,100

    Find assessor info on the county website

    Neighborhood: 12524

    Nearby schools

    GreatSchools rating
    Schools provided by the listing agent
    • Elementary: Brinckerhoff Elementary School
    • Middle: Van Wyck Junior High School
    • High: John Jay Senior High School

    Source: OneKey® MLS as distributed by MLS GRID. This data may not be complete. We recommend contacting the local school district to confirm school assignments for this home.

    Get a cash offer in 3 minutes
    Find out how much your home could sell for in as little as 3 minutes with a no-obligation cash offer.
    Estimated market value
    $470,900
    Get a cash offer in 3 minutes
    Find out how much your home could sell for in as little as 3 minutes with a no-obligation cash offer.
    Estimated market value
    $470,900