Skip main navigation
Sold for $620,110
  • $620,110

    30 Deerfield Lane, Eastham, MA 02642

    2beds
    1,008sqft
    Single Family Residence
    Built in 1970
    0.61 Acres Lot
    $637,700 Zestimate®
    $615/sqft
    $2,688 Estimated rent

    Home value

    $637,700

    $574,000 - $708,000

    $2,688/mo

    Zestimate® history
    Loading
    Loading...

    Owner options

    List your home for rent

    $2,688/mo

    Rent Zestimate®

    Find your next renter with Zillow Rental Manager. Plus, with online applications, you can quickly screen prospective tenants – for free.

    Learn more

    $2,688/mo

    Rent Zestimate®

    Refinance and save

    $3,649/mo

    Est. payment

    Refinancing to a lower rate could help reduce your monthly payments and save thousands over the life of the loan.

    See today's rates

    $3,649/mo

    Est. payment

    Explore your selling options

    Work with a Zillow partner agent

    Leverage their expertise and Zillow's premium Showcase listings to get your home seen by more buyers.

    Get started

    List with your own agent

    Get your home in front of millions of buyers by listing it on Zillow.

    Learn how to do it

    Sell it yourself

    Take full control of how buyers see your home on Zillow by listing For Sale by Owner (FSBO).

    List your home

    What's special

    Natural gas fireplaceGas heatLarger carportFull basementCeiling fanQuiet ocean-side streetNicer builtins
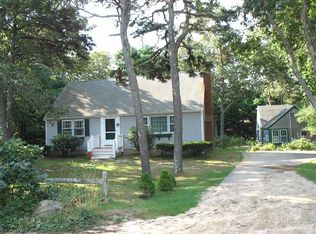
    Looking for a smaller ranch to start your Cape Cod experience? We have a 1008sqft , 2 bedroom, 1 bath, ranch house on a quiet ocean-side street, just a short distance to the National Seashore Visitor Center and just a mile to the Cape Cod Rail Trail bike path. Nicely maintained and ready for your Cape getaway. We have a large living room with nicer builtins, a Bow window and natural gas fireplace, a kitchen/dining area with 2 skylites and ceiling fan. Off the dining area is a 12x12 screened in porch, ready for the cooler evenings. Full basement, gas heat, outbuilding, and a larger carport. Being sold mostly furnished, with just a few exclusions.

    Zillow last checked:

    Listing updated:

    Listed by:

    Bob Sheldon 508-237-9545,

    RE/MAX Real Estate Center

    Bought with:

    The Jorie Fleming Group

    Compass

    Source: CCIMLS,MLS#: 22503612MLS Logo

    Facts & features

    Interior

    Bedrooms & bathrooms
    • Bedrooms: 2
    • Bathrooms: 1
    • Full bathrooms: 1
    • Main level bathrooms: 1
    Primary bedroom
    • Description: Flooring: Wood
    • Features: Closet, Ceiling Fan(s)
    • Level: First
    • Area: 142.92
    • Dimensions: 12.25 x 11.67
    Bedroom 2
    • Description: Flooring: Wood
    • Features: Bedroom 2, Ceiling Fan(s), Closet
    • Level: First
    • Area: 120.56
    • Dimensions: 10.33 x 11.67
    Dining room
    • Description: Flooring: Laminate
    • Features: Dining Room
    • Level: First
    • Area: 91.39
    • Dimensions: 7.83 x 11.67
    Kitchen
    • Description: Countertop(s): Laminate,Flooring: Laminate
    • Features: Kitchen, Ceiling Fan(s)
    • Level: First
    • Area: 150.69
    • Dimensions: 12.92 x 11.67
    Living room
    • Description: Fireplace(s): Gas,Flooring: Laminate
    • Features: Built-in Features, Living Room
    • Level: First
    • Area: 276.11
    • Dimensions: 23.67 x 11.67
    Heating
    • Hot Water
    Cooling
    • None
    Appliances
    • Included: Microwave, Range Hood, Refrigerator, Electric Range, Electric Water Heater
    Features
    • Flooring: Wood, Laminate
    • Windows: Skylight(s), Bay/Bow Windows
    • Basement: Bulkhead Access,Interior Entry,Full
    • Number of fireplaces: 1
    • Fireplace features: Gas
    Interior area
    • Total structure area: 1,008
    • Total interior livable area: 1,008 sqft

    Property

    Parking
    • Total spaces: 4
    • Parking features: Carport
    • Has carport: Yes
    • Has uncovered spaces: Yes
    Features
    • Stories: 1
    • Patio & porch: Screened Porch
    • Fencing: Fenced
    Lot
    • Size: 0.61 Acres
    • Features: Wooded, Level, East of Route 6
    Details
    • Additional structures: Outbuilding
    • Foundation area: 1008
    • Parcel number: 121470
    • Zoning: RESIDENTIAL
    • Special conditions: None

    Construction

    Type & style
    • Home type: SingleFamily
    • Architectural style: Ranch
    • Property subtype: Single Family Residence
    Materials
    • Shingle Siding
    • Foundation: Poured
    • Roof: Asphalt
    Condition
    • Updated/Remodeled, Actual
    • New construction: No
    • Year built: 1970
    • Major remodel year: 2013

    Utilities & green energy

    • Sewer: Septic Tank

    Community & neighborhood

    Location
    • Region: Eastham

    Other

    Other facts
    • Listing terms: Conventional
    • Road surface type: Unimproved

    Price history

    DateEventPrice
    10/1/2025Sold$620,110-4.6%$615/sqft
    Source: CCIMLS #22503612 Report a problem
    8/7/2025Pending sale$650,000$645/sqft
    Source: CCIMLS #22503612 Report a problem
    7/25/2025Listed for sale$650,000+493.6%$645/sqft
    Source: CCIMLS #22503612 Report a problem
    5/8/1997Sold$109,500$109/sqft
    Source: Public Record Report a problem

    Public tax history

    YearProperty taxesTax assessment
    2025$3,944 +13.3%$511,500 +3%
    2024$3,480 +7.5%$496,500 +11.1%
    2023$3,236 +3.7%$447,000 +22.9%
    2022$3,121 +2.9%$363,800 +10.1%
    2021$3,034 +6.1%$330,500 +0.8%
    2020$2,860 +8.3%$328,000 +2.4%
    2019$2,642 +1.2%$320,300 +2.4%
    2018$2,611 +7.2%$312,700 +1.5%
    2017$2,435 +6.3%$308,200 +0.1%
    2016$2,290 +6.7%$307,800 +1.9%
    2015$2,146 +1.6%$302,200 +0.4%
    2014$2,113 +7.5%$301,000 +0%
    2013$1,965 +2.3%$300,900 -0.5%
    2012$1,920 +5.3%$302,300 -2%
    2011$1,823 +3.8%$308,400 -3.3%
    2010$1,757 +0.5%$318,800 -3.1%
    2009$1,748 +1.4%$329,100 -12%
    2008$1,724 $373,900
    2007$1,724 -0.3%$373,900 +1.4%
    2006$1,730 +6.2%$368,900 +18.5%
    2005$1,629 +6.3%$311,400 +4%
    2004$1,533 +24.9%$299,400 +130.8%
    2003$1,227 +12.6%$129,700 +0.1%
    2001$1,090 -7%$129,600 +29.5%
    2000$1,172 $100,100

    Find assessor info on the county website

    Neighborhood: 02642

    Nearby schools

    GreatSchools rating
    Schools provided by the listing agent
    • District: Nauset

    Source: CCIMLS. This data may not be complete. We recommend contacting the local school district to confirm school assignments for this home.

    Get a cash offer in 3 minutes
    Find out how much your home could sell for in as little as 3 minutes with a no-obligation cash offer.
    Estimated market value
    $637,700
    Get a cash offer in 3 minutes
    Find out how much your home could sell for in as little as 3 minutes with a no-obligation cash offer.
    Estimated market value
    $637,700