Skip main navigation
Off market
  • $1,537,000

    30 Deerfield Ln S, Pleasantville, NY 10570

    3beds
    3,041sqft
    SingleFamily
    Built in 1961
    1.41 Acres Lot
    $1,537,000 Zestimate®
    $505/sqft
    $7,706 Estimated rent

    Home value

    $1,537,000

    $1.37M - $1.72M

    $7,706/mo

    Zestimate® history
    Loading
    Loading...

    Owner options

    List your home for rent

    $7,706/mo

    Rent Zestimate®

    Find your next renter with Zillow Rental Manager. Plus, with online applications, you can quickly screen prospective tenants – for free.

    Learn more

    $7,706/mo

    Rent Zestimate®

    Refinance and save

    $10,321/mo

    Est. payment

    Refinancing to a lower rate could help reduce your monthly payments and save thousands over the life of the loan.

    See today's rates

    $10,321/mo

    Est. payment

    Explore your selling options

    Work with a Zillow partner agent

    Leverage their expertise and Zillow's premium Showcase listings to get your home seen by more buyers.

    Get started

    List with your own agent

    Get your home in front of millions of buyers by listing it on Zillow.

    Learn how to do it

    Sell it yourself

    Take full control of how buyers see your home on Zillow by listing For Sale by Owner (FSBO).

    List your home

    What's special

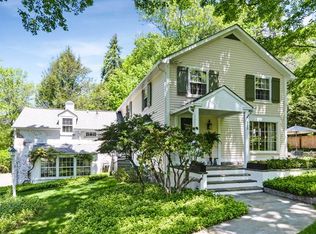
    Welcome to your quiet and serene sanctuary, a veritable entertainers dream. This home boasts an expansive flat yard and over-sized playground, complimented by a maintenance free trex deck for effortless hosting. Curb appeal abounds in this beautiful colonial clad in maintenance free hardi-plank located in Pleasantville with award winning Byram Hills Schools. The home lives like a four bedroom with an additional au pair suite on the lower level. The highly sought after location is minutes from a variety of towns including Armonk and Chappaqua for easy shopping, gourmet restaurants, high end markets, parks and more. Close to two train stations for easy commuting. Upon entry to the main level you will find a sun drenched freshly painted interior featuring a guest suite with full bathroom, large great room w/ vaulted ceilings, dining room, a private office/playroom, open kitchen, and a living room that walks out to the over-sized deck. Lower level features a climate controlled wine cellar.

    This property is not currently displayed as for sale or rent on Zillow. This may be different from what's on other websites or public sources.

    Facts & features

    Interior

    Bedrooms & bathrooms
    • Bedrooms: 3
    • Bathrooms: 4
    • Full bathrooms: 3
    • 1/2 bathrooms: 1
    Heating
    • Other, Gas
    Cooling
    • Central
    Appliances
    • Included: Dishwasher, Dryer, Freezer, Refrigerator, Washer
    Features
    • Eat-in Kitchen, Entrance Foyer, Storage, Walk-In Closet(s), Formal Dining Room
    • Flooring: Carpet
    • Windows: Skylight(s)
    • Basement: Finished, Walk-Out Access
    • Has fireplace: Yes
    Interior area
    • Total interior livable area: 3,041 sqft

    Property

    Parking
    • Total spaces: 2
    • Parking features: Garage - Attached
    Features
    • Patio & porch: Porch, Deck
    • Exterior features: Wood
    Lot
    • Size: 1.41 Acres
    • Features: Near Public Transit
    Details
    • Parcel number: 553400107519

    Construction

    Type & style
    • Home type: SingleFamily
    • Architectural style: Contemporary
    Materials
    • Wood
    • Roof: Other
    Condition
    • Year built: 1961

    Utilities & green energy

    • Sewer: Septic Tank
    • Water: Public

    Community & HOA

    Community
    • Security: Security System
    Location
    • Region: Pleasantville

    Financial & listing details

    • Price per square foot: $505/sqft
    • Tax assessed value: $13,050
    • Inclusions: Dryer, Dishwasher, Refrigerator, Washer, Oven/Range, Alarm System, B/I Shelves, Door Hardware, Freezer, Garage Door Opener, A/C Units, Ceiling Fan, Light Fixtures, Wall to Wall Carpet, Chandelier(s), Garage Remote, Wall Oven, Mailbox, Wine Cooler, Second Freezer, Playset

    Price history

    DateEventPrice
    12/28/2020Sold$900,000-3.1%$296/sqft
    Source: OneKey® MLS as distributed by MLS GRID #H6068265 Report a problem
    10/8/2020Price change$929,000-2.2%$305/sqft
    Source: William Raveis Real Estate #H6068265 Report a problem
    9/11/2020Listed for sale$950,000+12.4%$312/sqft
    Source: William Raveis Real Estate #H6068265 Report a problem
    8/6/2013Sold$845,000+0.7%$278/sqft
    Source: OneKey® MLS as distributed by MLS GRID #H3308583 Report a problem
    5/30/2013Price change$839,000-5.6%$276/sqft
    Source: Better Homes and Gardens Real Estate Rand Realty #3308583 Report a problem
    2/1/2013Listed for sale$889,000$292/sqft
    Source: Prudential Douglas Elliman Real Estate #3231422 Report a problem

    Public tax history

    YearProperty taxesTax assessment
    2025-- $13,050
    2024-- $13,050
    2023-- $13,050 +6.1%
    2022-- $12,300
    2021-- $12,300
    2020-- $12,300
    2019-- $12,300
    2018-- $12,300
    2017-- $12,300
    2016-- $12,300
    2015-- $12,300
    2014-- $12,300 +15%
    2013-- $10,700
    2012-- $10,700
    2011-- $10,700
    2010-- $10,700 -11.9%
    2009-- $12,150
    2008-- $12,150
    2007-- $12,150
    2006-- $12,150
    2005-- $12,150
    2004-- $12,150
    2003-- $12,150
    2002-- $12,150
    2001-- $12,150
    2000-- $12,150
    1999-- $12,150
    Find assessor info on the county website

    Neighborhood: 10570

    Nearby schools

    GreatSchools rating
    Schools provided by the listing agent
    • Elementary: Coman Hill School,Wampus School
    • Middle: H C Crittenden Middle School
    • High: Byram Hills High School
    • District: Byram Hills

    Source: The MLS. This data may not be complete. We recommend contacting the local school district to confirm school assignments for this home.