Welcome to this move-in ready home, perfectly situated on a beautifully landscaped lot in the sought-after Devonshire community. Located on a quiet cul-de-sac street, this home offers many updates including a brand-new HVAC system, recently stained back deck, new gutters and modern ceiling fans with lights. The stylish kitchen features granite counters, wood cabinets, a breakfast area and updated lighting. This space flows directly into the two-story great room with a cozy gas-log fireplace, and the separate living room with abundant natural light. The upper level offers two bedrooms, each with a spacious closet and a full bathroom. A great "flex" landing/loft area, perfect for an office or playroom, plus the convenient laundry closet complete the second floor. Relax or entertain on the expansive back deck, overlooking the peaceful green space and beautiful Magnolia tree. A bonus is the exterior storage closet tucked away in the corner - perfect for storing your outdoor equipment. Enjoy the wonderful Devonshire amenities, including a swimming pool with covered pavilion, two lighted tennis courts, one with pickleball lines, plus pet-friendly community green space areas too! There is SO much to appreciate with this convenient location, offering easy access to restaurants, shopping, schools, churches and major highways. Schedule a showing today and make Devonshire your new home!
Closed
$399,000
30 Devonshire Ct, Roswell, GA 30022
2beds
1,409sqft
Townhouse
Built in 1997
1,393 Square Feet Lot
$398,800 Zestimate®
$283/sqft
$2,240 Estimated rent
Home value
$398,800
$375,000 - $423,000
$2,240/mo
Zestimate® history
Owner options
List your home for rent
$2,240/mo
Rent Zestimate®
Find your next renter with Zillow Rental Manager. Plus, with online applications, you can quickly screen prospective tenants – for free.
$2,240/mo
Rent Zestimate®
Refinance and save
$4,570/mo
Est. payment
Refinancing to a lower rate could help reduce your monthly payments and save thousands over the life of the loan.
$4,570/mo
Est. payment
Explore your selling options
Work with a Zillow partner agent
Leverage their expertise and Zillow's premium Showcase listings to get your home seen by more buyers.
Get startedList with your own agent
Get your home in front of millions of buyers by listing it on Zillow.
Learn how to do itSell it yourself
Take full control of how buyers see your home on Zillow by listing For Sale by Owner (FSBO).
List your homeWhat's special
Zillow last checked:
Listing updated:
Listed by:
Mary J Morrison mary.morrison@harrynorman.com,
Harry Norman Realtors
Bought with:
Amanda Miller, 425344
Realty One Group Edge
Source: GAMLS,MLS#: 10856764
Facts & features
Interior
Bedrooms & bathrooms
- Bedrooms: 2
- Bathrooms: 3
- Full bathrooms: 2
- 1/2 bathrooms: 1
Rooms
- Room types: Loft, Laundry, Great Room
Dining room
- Features: Dining Rm/Living Rm Combo
Kitchen
- Features: Solid Surface Counters, Pantry, Breakfast Area
Heating
- Central, Forced Air, Zoned
Cooling
- Ceiling Fan(s), Central Air, Zoned
Appliances
- Included: Dishwasher, Disposal, Gas Water Heater, Refrigerator, Oven/Range (Combo), Washer
- Laundry: Upper Level, Laundry Closet
Features
- Double Vanity, Vaulted Ceiling(s), Walk-In Closet(s), High Ceilings
- Flooring: Carpet, Hardwood
- Windows: Double Pane Windows, Window Treatments
- Basement: None
- Attic: Pull Down Stairs
- Number of fireplaces: 1
- Fireplace features: Gas Starter, Gas Log
- Common walls with other units/homes: 1 Common Wall
Interior area
- Total structure area: 1,409
- Total interior livable area: 1,409 sqft
- Finished area above ground: 1,409
- Finished area below ground: 0
Property
Parking
- Total spaces: 1
- Parking features: Attached, Garage, Kitchen Level, Garage Door Opener
- Has attached garage: Yes
Accessibility
- Accessibility features: Other
Features
- Levels: Two
- Stories: 2
- Patio & porch: Deck
- Exterior features: Other
- Fencing: Other
- Waterfront features: No Dock Or Boathouse
- Body of water: None
Lot
- Size: 1,393 Square Feet
- Features: Level
Details
- Additional structures: Other
- Parcel number: 12 293008221265
Construction
Type & style
- Home type: Townhouse
- Architectural style: Traditional
- Property subtype: Townhouse
- Attached to another structure: Yes
Materials
- Vinyl Siding
- Foundation: Slab
- Roof: Composition
Condition
- Resale
- New construction: No
- Year built: 1997
Utilities & green energy
- Electric: 220 Volts
- Sewer: Public Sewer
- Water: Public
- Utilities for property: Cable Available, Electricity Available, Natural Gas Available, Sewer Available, Underground Utilities, Water Available, High Speed Internet
Community & HOA
Community
- Features: Pool, Street Lights, Tennis Court(s), Near Shopping, Walk To Schools, Near Public Transport
- Security: Smoke Detector(s), Security System
- Subdivision: Devonshire
HOA
- Has HOA: Yes
- Services included: Water, Tennis, Sewer, Maintenance Grounds, Trash, Swimming
- HOA fee: $1,980 annually
Location
- Region: Roswell
Financial & listing details
- Price per square foot: $283/sqft
- Tax assessed value: $344,800
- Annual tax amount: $2,909
- Date on market: 10/1/2026
- Cumulative days on market: 4 days
- Listing agreement: Exclusive Right To Sell
- Listing terms: Cash,Conventional,FHA,VA Loan
- Electric utility on property: Yes
Price history
| Date | Event | Price |
|---|---|---|
| 10/28/2026 | Sold | $399,000$283/sqft |
Source:  GAMLS #10856764 Report a problem | ||
| 10/5/2026 | Pending sale | $399,000$283/sqft |
Source: GAMLS #10856764 Report a problem | ||
| 10/1/2026 | Listed for sale | $399,000+136.1%$283/sqft |
Source: GAMLS #10856764 Report a problem | ||
| 8/21/2002 | Sold | $169,000$120/sqft |
Source: Agent Provided Report a problem | ||
Public tax history
| Year | Property taxes | Tax assessment |
|---|---|---|
| 2025 | $2,909 -18.4% | $137,920 +1% |
| 2024 | $3,566 -0.3% | $136,520 |
| 2023 | $3,575 +13.9% | $136,520 +14.4% |
| 2022 | $3,140 +25.2% | $119,360 +29.1% |
| 2021 | $2,508 +2.6% | $92,440 +6.7% |
| 2020 | $2,446 +4.3% | $86,640 +1.8% |
| 2019 | $2,345 | $85,120 +20.4% |
| 2018 | $2,345 | $70,680 +19.9% |
| 2017 | $2,345 +14.9% | $58,960 |
| 2016 | $2,042 +20.3% | $58,960 |
| 2015 | $1,697 +76.9% | $58,960 +33.9% |
| 2014 | $959 +2.1% | $44,040 |
| 2013 | $939 -0.3% | $44,040 |
| 2012 | $942 | $44,040 |
| 2011 | -- | $44,040 |
| 2010 | $984 -37.5% | $44,040 -32% |
| 2009 | $1,574 | $64,760 |
| 2008 | -- | $64,760 |
| 2007 | $1,435 | $64,760 |
| 2005 | -- | $64,760 |
Find assessor info on the county website
Neighborhood: 30022
Nearby homes
- $326,0002 bd2 ba1.4k sqft31 Devonshire Ct, Alpharetta, GA 30022Off Market
- $319,0002 bd2 ba1.3k sqft29 Devonshire Ct, Alpharetta, GA 30022Off Market
- $397,0002 bd3 ba1.3k sqft32 Devonshire Ct, Alpharetta, GA 30022Sold
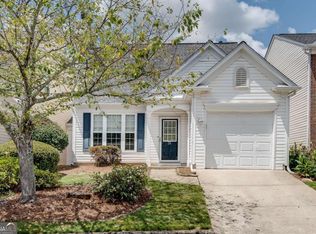
- $340,2002 bd2 ba1.4k sqft28 Devonshire Ct, Alpharetta, GA 30022Off Market
- $349,5002 bd2 ba1.3k sqft26 Regency Rd, Alpharetta, GA 30022Off Market
- $343,1002 bd3 ba1.4k sqft27 Regency Rd, Alpharetta, GA 30022Off Market
- $329,5002 bd2 ba1.4k sqft25 Regency Rd, Alpharetta, GA 30022Off Market
- $405,0002 bd3 ba1.5k sqft46 Devonshire Ct, Alpharetta, GA 30022Sold
Nearby schools
GreatSchools rating
- 6/10Hillside Elementary SchoolGrades: PK-5Distance: 1.3 mi
- 6/10Holcomb Bridge Middle SchoolGrades: 6-8Distance: 0.5 mi
- 7/10Centennial High SchoolGrades: 9-12Distance: 1 mi
Schools provided by the listing agent
- Elementary: Hillside
- Middle: Holcomb Bridge
- High: Centennial
Source: GAMLS. This data may not be complete. We recommend contacting the local school district to confirm school assignments for this home.
Get a cash offer in 3 minutes
Find out how much your home could sell for in as little as 3 minutes with a no-obligation cash offer.
Estimated market value
$398,800
Get a cash offer in 3 minutes
Find out how much your home could sell for in as little as 3 minutes with a no-obligation cash offer.
Estimated market value
$398,800
- Georgia
- Fulton County
- Roswell
- 30022
- 30 Devonshire Ct
