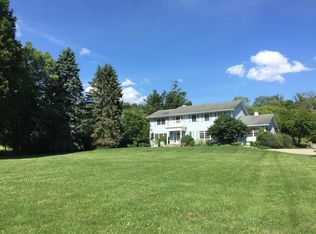
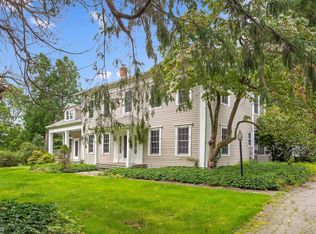
30 Dewey Lane, Pawling, NY 12564
Home value
Not available
Estimated sales range
Not available
$7,015/mo
Owner options
$7,015/mo
Rent Zestimate®
Find your next renter with Zillow Rental Manager. Plus, with online applications, you can quickly screen prospective tenants – for free.
$7,015/mo
Rent Zestimate®
$18,873/mo
Est. payment
Refinancing to a lower rate could help reduce your monthly payments and save thousands over the life of the loan.
$18,873/mo
Est. payment
Explore your selling options
Work with a Zillow partner agent
Leverage their expertise and Zillow's premium Showcase listings to get your home seen by more buyers.
Get startedList with your own agent
Get your home in front of millions of buyers by listing it on Zillow.
Learn how to do itSell it yourself
Take full control of how buyers see your home on Zillow by listing For Sale by Owner (FSBO).
List your homeWhat's special
Zillow last checked:
Listing updated:
Gillian J Stewart 845-656-4449,
Gillian Stewart Real Estate 845-855-5092
Reid McGrath, 10401315963
McGrath Realty Inc
Facts & features
Interior
Bedrooms & bathrooms
- Bedrooms: 6
- Bathrooms: 6
- Full bathrooms: 4
- 1/2 bathrooms: 2
Primary bedroom
- Description: Fireplace, private bathroom, walk in closet, wood floors
- Level: Second
Bedroom 1
- Description: Jack and Jill bathroom, wood floors
- Level: Second
Bedroom 2
- Description: Fireplace, Jack and Jill bathroom, wood floors
- Level: Second
Bedroom 3
- Description: Jack and Jill bathroom, wood floors
- Level: Second
Bedroom 4
- Description: Jack and Jill bathroom, wood floors
- Level: Second
Bedroom 5
- Description: Large bedroom at the end of the home with a bay window
- Level: Second
Bathroom 1
- Description: Jack and Jill to BR 1 and BR 2, all tiled with tub
- Level: Second
Bathroom 2
- Description: Jack and Jill to BR 3 and 4 all tiled with tub
- Level: Second
Bathroom 3
- Description: Attached to Primary suite, all tiled with tub
- Level: Second
Bathroom 4
- Description: Located in upstairs hallway
- Level: Second
Den
- Description: Library with built in shelves, fireplace, hardwood floors, French doors to covered porch
- Level: First
Dining room
- Description: Fireplace, crown molding, French doors to the outside, hardwood floors
- Level: First
Family room
- Description: Pool table, hardwood floors, sliding pocket doors
- Level: First
Kitchen
- Description: Gas cooktop, refrigerator, plenty of storage, refrigerator, 2 sinks (one in an island with dishwasher), dining area, built in antique original wood stove (not usable).
- Level: First
Laundry
- Level: First
Living room
- Description: Fireplace, French doors to patio, beamed ceilings, tall windows, hardwood floors
- Level: First
Office
- Description: French doors to covered porch, hardwood floors
- Level: First
Heating
- Hot Air, Oil, Radiant
Cooling
- None
Appliances
- Included: Dishwasher, Dryer, Electric Oven, Exhaust Fan, Gas Cooktop, Refrigerator, Stainless Steel Appliance(s), Washer, Oil Water Heater, Water Softener Owned
- Laundry: Washer/Dryer Hookup, Laundry Room
Features
- Beamed Ceilings, Built-in Features, Cathedral Ceiling(s), Chandelier, Chefs Kitchen, Crown Molding, Eat-in Kitchen, Entrance Foyer, Formal Dining, Granite Counters, High Speed Internet, His and Hers Closets, Kitchen Island, Open Floorplan, Open Kitchen, Original Details, Primary Bathroom, Recessed Lighting, Soaking Tub, Storage, Walk Through Kitchen
- Flooring: Hardwood
- Windows: Double Pane Windows, Floor to Ceiling Windows
- Basement: Bilco Door(s),Full,Storage Space,Unfinished
- Attic: Full,Walkup
- Number of fireplaces: 5
- Fireplace features: Wood Burning
Interior area
- Total structure area: 6,460
- Total interior livable area: 6,460 sqft
Property
Parking
- Total spaces: 10
- Parking features: Driveway
- Garage spaces: 6
- Has uncovered spaces: Yes
Features
- Levels: Two
- Patio & porch: Covered, Patio, Porch
- Has private pool: Yes
- Pool features: In Ground
- Fencing: Partial
- Has view: Yes
- View description: Open, Park/Greenbelt
- Waterfront features: Creek
Lot
- Size: 23.77 Acres
- Features: Back Yard, Cleared, Front Yard, Historic District, Landscaped, Level, Near School, Near Shops, Private, Secluded, Views
Details
- Additional structures: Barn(s), Cabana, Garage(s), Pool House, Stable(s), Workshop
- Parcel number: 1340897057007718790000
- Special conditions: None
- Horses can be raised: Yes
Construction
Type & style
- Home type: SingleFamily
- Architectural style: Colonial,Estate
- Property subtype: Single Family Residence, Residential
Materials
- Clapboard, Fiberglass Insulation, Wood Siding
- Foundation: Stone
Condition
- Actual,Updated/Remodeled
- Year built: 1860
- Major remodel year: 1990
Utilities & green energy
- Sewer: Septic Tank
- Utilities for property: Cable Connected, Electricity Connected, Propane, Trash Collection Private, Water Connected
Community & HOA
Community
- Security: Security System
HOA
- Has HOA: No
Location
- Region: Pawling
Financial & listing details
- Price per square foot: $418/sqft
- Tax assessed value: $460,000
- Annual tax amount: $34,564
- Date on market: 8/12/2025
- Cumulative days on market: 44 days
- Listing agreement: Exclusive Right To Sell
- Listing terms: Cash,Conventional
- Electric utility on property: Yes
Price history
| Date | Event | Price |
|---|---|---|
| 1/10/2026 | Sold | $2,700,000-28%$418/sqft |
Source: | ||
| 9/25/2025 | Listing removed | $3,750,000$580/sqft |
Source: | ||
| 8/13/2025 | Listed for sale | $3,750,000+150%$580/sqft |
Source: | ||
| 11/7/2019 | Listing removed | $1,500,000$232/sqft |
Source: Berkshire Hathaway Home Services Hudson Valley Properties #4929899 Report a problem | ||
| 5/7/2019 | Listed for sale | $1,500,000-21.1%$232/sqft |
Source: McGrath Realty Inc #4929899 Report a problem | ||
| 11/22/2018 | Listing removed | $1,900,000$294/sqft |
Source: Gillian Stewart Real Estate #4813960 Report a problem | ||
| 5/21/2018 | Listed for sale | $1,900,000-17.4%$294/sqft |
Source: Gillian Stewart Real Estate #4813960 Report a problem | ||
| 9/29/2015 | Listing removed | $2,300,000$356/sqft |
Source: GILLIAN STEWART REAL ESTATE PW #339663 Report a problem | ||
| 5/21/2015 | Listed for sale | $2,300,000$356/sqft |
Source: GILLIAN STEWART REAL ESTATE #339663 Report a problem | ||
| 12/30/2014 | Listing removed | $2,300,000$356/sqft |
Source: Gillian Stewart Real Estate #4419010 Report a problem | ||
| 6/14/2014 | Listed for sale | $2,300,000$356/sqft |
Source: GILLIAN STEWART REAL ESTATE #4419010 Report a problem | ||
Public tax history
| Year | Property taxes | Tax assessment |
|---|---|---|
| 2025 | -- | $460,000 |
| 2024 | -- | $460,000 |
| 2023 | -- | $460,000 |
| 2022 | -- | $460,000 -39% |
| 2021 | -- | $753,900 |
| 2020 | -- | $753,900 +0.5% |
| 2019 | -- | $750,000 |
| 2018 | -- | $750,000 |
| 2017 | $50,983 | $750,000 |
| 2016 | -- | $750,000 |
| 2015 | -- | $750,000 |
| 2014 | -- | $750,000 |
| 2012 | -- | $750,000 |
| 2011 | -- | $750,000 |
| 2010 | -- | $750,000 |
Neighborhood: 12564
Nearby homes
- $595,0003 bd3 ba2.6k sqft188 N Quaker Hill Rd, Pawling, NY 12564For Sale

- $414,4003 bd1 ba1.5k sqft196 N Quaker Hill Rd, Pawling, NY 12564Off Market
- $1,039,2004 bd3 ba3.6k sqft10 Lola Ln, Pawling, NY 12564Off Market

- $984,1004 bd4 ba4.6k sqft155 N Quaker Hill Rd, Pawling, NY 12564Off Market

- $879,7003 bd3 ba2.7k sqft129 N Quaker Hill Rd, Pawling, NY 12564Off Market
- $141,500-- bd-- ba-- sqftLola Ln, Pawling, NY 12564Off Market
- $888,1632 bd1 ba2.1k sqft31-37-37 Lola Ln, Pawling, NY 12564Off Market
Nearby schools
GreatSchools rating
- 7/10Pawling Middle SchoolGrades: 5-8Distance: 0.7 mi
- 7/10Pawling High SchoolGrades: 9-12Distance: 0.8 mi
- 5/10Pawling Elementary SchoolGrades: PK-4Distance: 1.8 mi
Schools provided by the listing agent
- Elementary: Pawling Elementary School
- Middle: Pawling Middle School
- High: Pawling High School
Source: OneKey® MLS as distributed by MLS GRID. This data may not be complete. We recommend contacting the local school district to confirm school assignments for this home.
- New York
- Dutchess County
- Pawling
- 12564
- 30 Dewey Lane