MULTIPLE OFFERS, highest and best to be submitted by 5 p.m. on Thursday, February 20, 2025. 2007 custom built, one owner home just a stone's throw from the river. Sitting on just shy of a half an acre, the home boasts 3 bedrooms, 2 baths, a 2 car garage, with 28 x 22 detached garage, and offers a perfect blend of comfort, convenience, and outdoor recreation. This impeccable home features a 2023 roof(s), 2022 HVAC, 2025 interior/exterior paint, 2022 tankless water heater, whole house generator, plus additional upgrades that are sure to impress! The spacious, split floor plan layout features a bright, welcoming living area with a 4 panel slider and tray ceiling. Well-equipped eat-in kitchen with a breakfast bar, beautiful stainless steel appliances, including a gas range and double oven, walk-in pantry and formal dining room in close proximity. Inside laundry with utility sink and additional storage conveniently located right off of the kitchen area. Generous primary suite...MORE with tray ceiling, bamboo flooring, large walk-in closet with plenty of shelving, his/her vanity sinks and a walk-in shower with double shower heads. The flex room can be used for an office, den or additional bedroom and has shared access to the primary suite. Sit and relax on the front porch offering views of the Halifax River or the screened in back porch with sun shade and gas grill hookup. The property is perfect for those who enjoy both functionality and flexibility with a large detached garage that provides ample storage space and includes plumbing and air, a dedicated charging station for electric vehicles, a secure, modern security system, and built-in speakers throughout the home. Additional features include a covered carport and a shed, offering even more room for storage or projects, low maintenance landscaping, fully fenced backyard, solar panel security gate and dog/cat doors. Whether you're looking to enjoy the tranquility of river living or need space for hobbies, this home checks all the boxes! Minutes to the beach, parks, restaurants, shopping and some of the BEST views for the City's Fourth of July fireworks. Square footage from tax rolls. All info intended to be accurate but can't be guaranteed.
Closed
$598,500
30 Division Ave, Ormond Beach, FL 32174
3beds
2,104sqft
Single Family Residence, Residential
Built in 2007
0.46 Acres Lot
$600,000 Zestimate®
$284/sqft
$2,813 Estimated rent
Home value
$600,000
$552,000 - $648,000
$2,813/mo
Zestimate® history
Owner options
List your home for rent
$2,813/mo
Rent Zestimate®
Find your next renter with Zillow Rental Manager. Plus, with online applications, you can quickly screen prospective tenants – for free.
$2,813/mo
Rent Zestimate®
Refinance and save
$4,279/mo
Est. payment
Refinancing to a lower rate could help reduce your monthly payments and save thousands over the life of the loan.
$4,279/mo
Est. payment
Explore your selling options
Work with a Zillow partner agent
Leverage their expertise and Zillow's premium Showcase listings to get your home seen by more buyers.
Get startedList with your own agent
Get your home in front of millions of buyers by listing it on Zillow.
Learn how to do itSell it yourself
Take full control of how buyers see your home on Zillow by listing For Sale by Owner (FSBO).
List your homeWhat's special
Breakfast barGas rangeSolar panel security gateFlex roomGas grill hookupAdditional storageFront porch
Zillow last checked:
Listing updated:
Listed by:
Dena Brokaw 386-316-2665,
Realty Pros Assured
Bought with:
Jonathan Gildon, 3285630
Realty Pros Assured
Source: DBAMLS,MLS#: 1209519
Facts & features
Interior
Bedrooms & bathrooms
- Bedrooms: 3
- Bathrooms: 2
- Full bathrooms: 2
Bedroom 1
- Level: Main
- Area: 252 Square Feet
- Dimensions: 14.00 x 18.00
Bedroom 2
- Level: Main
- Area: 120 Square Feet
- Dimensions: 10.00 x 12.00
Bedroom 3
- Level: Main
- Area: 90 Square Feet
- Dimensions: 9.00 x 10.00
Bonus room
- Level: Main
- Area: 120 Square Feet
- Dimensions: 10.00 x 12.00
Dining room
- Level: Main
- Area: 143 Square Feet
- Dimensions: 11.00 x 13.00
Kitchen
- Level: Main
- Area: 120 Square Feet
- Dimensions: 10.00 x 12.00
Kitchen
- Description: Eat-In Kitchen
- Level: Main
- Area: 90 Square Feet
- Dimensions: 9.00 x 10.00
Laundry
- Level: Main
- Area: 49 Square Feet
- Dimensions: 7.00 x 7.00
Living room
- Level: Main
- Area: 462 Square Feet
- Dimensions: 21.00 x 22.00
Other
- Description: Back Porch
- Level: Main
- Area: 320 Square Feet
- Dimensions: 10.00 x 32.00
Other
- Description: Detached Garage
- Level: Main
- Area: 616 Square Feet
- Dimensions: 22.00 x 28.00
Other
- Description: Shed
- Level: Main
- Area: 117 Square Feet
- Dimensions: 9.00 x 13.00
Other
- Description: Attached Garage
- Level: Main
- Area: 456 Square Feet
- Dimensions: 19.00 x 24.00
Heating
- Central
Cooling
- Central Air, Wall/Window Unit(s)
Appliances
- Included: Tankless Water Heater, Refrigerator, Microwave, Ice Maker, Gas Water Heater, Gas Range, Gas Oven, Double Oven, Disposal, Dishwasher
- Laundry: Gas Dryer Hookup, In Unit, Sink, Washer Hookup
Features
- Breakfast Bar, Ceiling Fan(s), Eat-in Kitchen, His and Hers Closets, Jack and Jill Bath, Open Floorplan, Pantry, Primary Bathroom - Shower No Tub, Smart Home, Smart Thermostat, Split Bedrooms, Walk-In Closet(s)
- Flooring: Carpet, Tile, Other
- Windows: Storm Shutters
Interior area
- Total structure area: 3,274
- Total interior livable area: 2,104 sqft
Property
Parking
- Total spaces: 3
- Parking features: Additional Parking, Attached, Attached Carport, Carport, Covered, Detached, Detached Carport, Electric Vehicle Charging Station(s), Garage, Garage Door Opener, Gated, Guest, RV Access/Parking, Secured
- Attached garage spaces: 2
- Carport spaces: 1
- Covered spaces: 3
Features
- Levels: One
- Stories: 1
- Patio & porch: Covered, Front Porch, Patio, Porch, Rear Porch, Screened
- Fencing: Back Yard,Fenced,Wood,Wrought Iron
- Has view: Yes
- View description: River
- Has water view: Yes
- Water view: River
Lot
- Size: 0.46 Acres
- Dimensions: 100 x 200
- Features: Few Trees, Sprinklers In Front, Sprinklers In Rear
Details
- Additional structures: Shed(s), Workshop
- Parcel number: 422209120090
Construction
Type & style
- Home type: SingleFamily
- Architectural style: Ranch
- Property subtype: Single Family Residence, Residential
Materials
- Concrete, Stucco
- Foundation: Slab
- Roof: Shingle
Condition
- New construction: No
- Year built: 2007
Utilities & green energy
- Electric: 200+ Amp Service, Whole House Generator
- Water: Public
- Utilities for property: Propane, Cable Available, Cable Connected, Electricity Available, Electricity Connected, Natural Gas Connected, Sewer Available, Sewer Connected, Water Available, Water Connected
Community & HOA
Community
- Security: Security Gate, Security Lights, Security System Owned, Smoke Detector(s)
- Subdivision: Melrose
HOA
- Has HOA: No
Location
- Region: Ormond Beach
Financial & listing details
- Price per square foot: $284/sqft
- Tax assessed value: $553,608
- Annual tax amount: $2,306
- Date on market: 2/15/2025
- Listing terms: Cash,Conventional,FHA,VA Loan
- Electric utility on property: Yes
- Road surface type: Paved
Price history
| Date | Event | Price |
|---|---|---|
| 3/5/2025 | Sold | $598,500+1.5%$284/sqft |
Source:  DBAMLS #1209519 Report a problem DBAMLS #1209519 Report a problem | ||
| 2/20/2025 | Pending sale | $589,900$280/sqft |
Source: DBAMLS #1209519 Report a problem | ||
| 2/15/2025 | Listed for sale | $589,900+413%$280/sqft |
Source:  Stellar MLS #V4940951 Report a problem Stellar MLS #V4940951 Report a problem | ||
| 10/6/2006 | Sold | $115,000+21.1%$55/sqft |
Source: Public Record Report a problem | ||
| 3/21/2005 | Sold | $95,000+35.7%$45/sqft |
Source: Public Record Report a problem | ||
| 5/8/2001 | Sold | $70,000$33/sqft |
Source: Public Record Report a problem | ||
Public tax history
| Year | Property taxes | Tax assessment |
|---|---|---|
| 2025 | $2,406 +4.3% | $553,608 +200.7% |
| 2024 | $2,306 +3.1% | $184,125 +3% |
| 2023 | $2,238 +3.5% | $178,763 +3% |
| 2022 | $2,162 | $173,556 +18.1% |
| 2021 | -- | $146,919 +1.4% |
| 2020 | $1,818 | $144,891 +2.3% |
| 2019 | $1,818 +2.2% | $141,633 +1.9% |
| 2018 | $1,779 -0.1% | $138,992 +2.1% |
| 2017 | $1,780 -1.4% | $136,133 +5.1% |
| 2016 | $1,806 +3.5% | $129,494 +0.7% |
| 2015 | $1,745 -2.3% | $128,594 +0.8% |
| 2014 | $1,785 | $127,573 +1.5% |
| 2013 | -- | $125,688 +1.7% |
| 2012 | -- | $123,587 +3% |
| 2011 | -- | $119,987 +1.5% |
| 2010 | -- | $118,214 +2.7% |
| 2009 | -- | $115,106 +17.8% |
| 2007 | -- | $97,709 +19.9% |
| 2006 | -- | $81,517 +117.9% |
| 2005 | -- | $37,408 +8.8% |
| 2004 | -- | $34,393 +4.8% |
| 2003 | -- | $32,818 -4.4% |
| 2002 | -- | $34,321 -33.1% |
| 2001 | -- | $51,321 +8.6% |
| 2000 | -- | $47,272 |
Find assessor info on the county website
Neighborhood: 32174
Nearby homes
- $265,0002 bd2 ba2k sqft26 Division Ave, Ormond Beach, FL 32174Sold
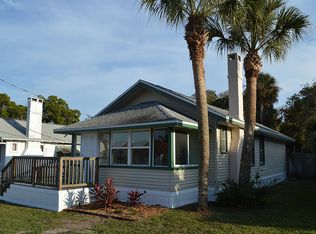
- $250,0002 bd1 ba1.1k sqft42 Division Ave, Ormond Beach, FL 32174Sold

- $343,6002 bd2 ba2.4k sqft329 Grove St, Ormond Beach, FL 32174Off Market

- $132,7001 bd1 ba560 sqft22 Division Ave, Ormond Beach, FL 32174Off Market
- $331,7003 bd2 ba2k sqft15 Ellsworth Ave, Ormond Beach, FL 32174Off Market
- $325,0003 bd2 ba1.4k sqft345 Grove St, Ormond Beach, FL 32174Sold
- $197,1002 bd1 ba1.3k sqft41 Division Ave, Ormond Beach, FL 32174Off Market
- $246,7003 bd1 ba1.2k sqft33 Ellsworth Ave, Ormond Beach, FL 32174Off Market
Nearby schools
GreatSchools rating
- 10/10Ormond Beach Elementary SchoolGrades: PK-5Distance: 0.6 mi
- 5/10Ormond Beach Middle SchoolGrades: 6-8Distance: 2.4 mi
- 8/10Seabreeze High SchoolGrades: 9-12Distance: 1.5 mi
Schools provided by the listing agent
- Elementary: Ormond Beach
- Middle: Ormond Beach
- High: Seabreeze
Source: DBAMLS. This data may not be complete. We recommend contacting the local school district to confirm school assignments for this home.
Get a cash offer in 3 minutes
Find out how much your home could sell for in as little as 3 minutes with a no-obligation cash offer.
Estimated market value
$600,000
Get a cash offer in 3 minutes
Find out how much your home could sell for in as little as 3 minutes with a no-obligation cash offer.
Estimated market value
$600,000
- Florida
- Volusia County
- Ormond Beach
- 32174
- 30 Division Ave
