Desired Neighborhood of Dogwood Acres in Chester Twp....Cathedral Ceiling Great Room Addition in 2006 with Floor to Roof Stone Wall and Wood Burning Stove...Remodeled Kitchen and Bath in 2006...Private 1.4 acres with Large Trees...
Under contract
$799,810
30 Dogwood Dr, Chester Twp., NJ 07930
3beds
2,667sqft
Single Family Residence
Built in 1965
1.43 Acres Lot
$-- Zestimate®
$300/sqft
$-- HOA
What's special
Remodeled kitchenWood burning stoveCathedral ceiling great roomLarge trees
- 103 days
- 145
- 3
Likely to sell faster than
Zillow last checked:
Listing updated:
Listed by:
Daniel L Fiedler 908-852-2200,
Fiedler Real Estate
Source: GSMLS,MLS#: 4039867
Facts & features
Interior
Bedrooms & bathrooms
- Bedrooms: 3
- Bathrooms: 4
- Full bathrooms: 3
- 1/2 bathrooms: 1
Bedroom 1
- Level: Second
- Area: 240
- Dimensions: 12 x 20
Bedroom 2
- Level: Second
- Area: 154
- Dimensions: 11 x 14
Bedroom 3
- Level: Second
- Area: 99
- Dimensions: 11 x 9
Dining room
- Level: First
- Area: 192
- Dimensions: 12 x 16
Family room
- Level: First
- Area: 240
- Dimensions: 12 x 20
Kitchen
- Features: Separate Dining Area
- Level: First
- Area: 288
- Dimensions: 16 x 18
Living room
- Level: First
- Area: 240
- Dimensions: 12 x 20
Heating
- 2 Units, Forced Air, Natural Gas
Cooling
- 1 Unit, Central Air
Appliances
- Included: Dishwasher, Microwave, Range/Oven-Gas, Gas Water Heater
- Laundry: Level 1
Features
- Great Room
- Flooring: Carpet, Laminate, Wood
- Basement: Yes,Unfinished
- Number of fireplaces: 2
- Fireplace features: Family Room, Wood Stove-Freestanding
Interior area
- Total structure area: 2,667
- Total interior livable area: 2,667 sqft
Property
Parking
- Total spaces: 2
- Parking features: Asphalt, Attached Garage
- Attached garage spaces: 2
Features
- Patio & porch: Deck, Patio
- Has spa: Yes
- Spa features: Hot Tub
Lot
- Size: 1.43 Acres
- Dimensions: 1.4265 AC
Details
- Parcel number: 2307000310000000130000
Construction
Type & style
- Home type: SingleFamily
- Architectural style: Colonial
- Property subtype: Single Family Residence
Materials
- Vinyl Siding
- Roof: Asphalt Shingle
Condition
- Year built: 1965
- Major remodel year: 2015
Utilities & green energy
- Gas: Gas-Natural
- Sewer: Septic Tank
- Water: Well
- Utilities for property: Natural Gas Connected
Community & HOA
Location
- Region: Chester
Financial & listing details
- Price per square foot: $300/sqft
- Tax assessed value: $462,400
- Annual tax amount: $11,962
- Date on market: 7/10/2026
- Ownership type: Fee Simple
Estimated market value
Not available
Estimated sales range
Not available
Not available
Price history
| Date | Event | Price |
|---|---|---|
| 8/16/2026 | Pending sale | $799,810$300/sqft |
Source:  GSMLS #4039867 Report a problem | ||
| 7/10/2026 | Price change | $799,810-5.7%$300/sqft |
Source: GSMLS #4039867 Report a problem | ||
| 7/1/2026 | Price change | $848,100-3.7%$318/sqft |
Source: GSMLS #4033435 Report a problem | ||
| 6/10/2026 | Listed for sale | $881,000$330/sqft |
Source: GSMLS #4033435 Report a problem | ||
Public tax history
| Year | Property taxes | Tax assessment |
|---|---|---|
| 2026 | $11,962 -0.3% | $462,400 |
| 2025 | $11,995 | $462,400 |
| 2024 | $11,995 +2.3% | $462,400 |
| 2023 | $11,722 +2.7% | $462,400 |
| 2022 | $11,417 +2.7% | $462,400 |
| 2021 | $11,121 +1.8% | $462,400 |
| 2020 | $10,922 +0.9% | $462,400 |
| 2019 | $10,825 +0.4% | $462,400 |
| 2018 | $10,783 +0.5% | $462,400 |
| 2017 | $10,728 +1.3% | $462,400 |
| 2016 | $10,594 -0.2% | $462,400 |
| 2015 | $10,612 +1.3% | $462,400 |
| 2014 | $10,478 +1.9% | $462,400 |
| 2013 | $10,279 +1.9% | $462,400 |
| 2012 | $10,085 +2.8% | $462,400 |
| 2011 | $9,812 -0.8% | $462,400 |
| 2010 | $9,887 +2.7% | $462,400 -20.3% |
| 2009 | $9,631 | $580,200 |
| 2008 | -- | $580,200 +10.7% |
| 2007 | -- | $524,200 |
| 2006 | -- | $524,200 +170.3% |
| 2005 | -- | $193,900 |
| 2004 | -- | $193,900 |
| 2003 | -- | $193,900 |
| 2002 | -- | $193,900 |
| 2001 | -- | $193,900 |
Find assessor info on the county website
Monthly payment
Est. payment
Payment breakdown
Explore the cost of this home by adjusting the details. Changes won't be saved.Climate risks
Neighborhood: 07930

Similar homes
- $690,0003 bd3 ba1.9k sqft41 Shongum Rd, Randolph Twp., NJ 07869For Sale
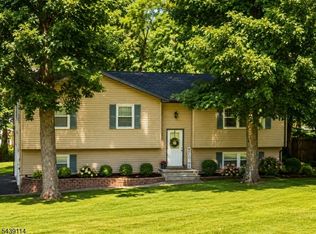 MLS ID #4059777, Jocelyn Russo, Coldwell Banker Realty. GSMLS
- $825,0004 bd3 ba2.3k sqft169 Shongum Rd, Denville Twp., NJ 07834For Sale
 MLS ID #4050017, Ingrid Witty, Weichert Realtors. GSMLS
- $679,9003 bd4 ba3.1k sqft14 Stoney Hill Rd, Mendham Twp., NJ 07926For Sale
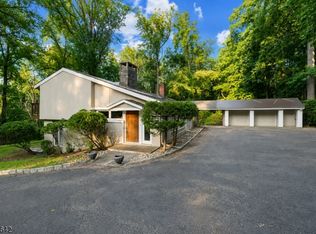 MLS ID #4048867, Justin Kiliszek, Exp Realty, Llc. GSMLS
- $815,0004 bd3 ba2.3k sqft77 Sun Valley Way, Morris Plains Boro, NJ 07950For Sale
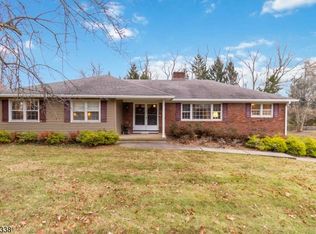 MLS ID #4052651, Ann Marie Bock, Weichert Realtors. GSMLS
- $719,9004 bd3 ba2.5k sqft75 Dolly Dr, Parsippany, NJ 07054For Sale
 MLS ID #2705918R, RYAN T. DESTLER. All Jersey MLS
