MOTIVATED SELLER! Welcome to your dream home, brimming with character and nestled in a cul-de-sac on a sprawling lot adorned with an array of mature flowering plants and trees, including roses, cannas, zinnias, banana trees, elephant ears, salvia, and more. A backyard oasis boasts a large heated and cooled pool with a shaded canopy, an oversized pool shed for all your storage needs. Step inside to find a home where every detail has been meticulously updated. The gourmet kitchen features granite counters, custom cabinets and textured tile floors. Both bathrooms have been tastefully remodeled with designer tile and a fun artistic flare. Modern conveniences include a gas tankless water heater, a new roof, and eight new windows. The home has been freshly painted inside and out, and features new crown molding and baseboards. Gorgeous wood flooring has been recently refinished and sealed. A screened in sunroom offers a bug free area to enjoy the outdoors between dips in the pool.
Sold
Price Unknown
30 Dorothy Ln, Hurst, TX 76053
3beds
1,782sqft
Single Family Residence
Built in 1954
0.3 Acres Lot
$341,500 Zestimate®
$--/sqft
$2,485 Estimated rent
Home value
$341,500
$321,000 - $365,000
$2,485/mo
Zestimate® history
Owner options
List your home for rent
$2,485/mo
Rent Zestimate®
Find your next renter with Zillow Rental Manager. Plus, with online applications, you can quickly screen prospective tenants – for free.
$2,485/mo
Rent Zestimate®
Refinance and save
Refinancing to a lower rate could help reduce your monthly payments and save thousands over the life of the loan.
Explore your selling options
Work with a Zillow partner agent
Leverage their expertise and Zillow's premium Showcase listings to get your home seen by more buyers.
Get startedList with your own agent
Get your home in front of millions of buyers by listing it on Zillow.
Learn how to do itSell it yourself
Take full control of how buyers see your home on Zillow by listing For Sale by Owner (FSBO).
List your homeWhat's special
Backyard oasisSprawling lotGranite countersTextured tile floorsGourmet kitchenCustom cabinetsDesigner tile
Zillow last checked:
Listing updated:
Listed by:
Jen Medkief 0602282 817-205-2394,
eXp Realty LLC 888-519-7431
Bought with:
O'sheanna Pitcher
EXIT Realty Elite
Source: NTREIS,MLS#: 20787928
Facts & features
Interior
Bedrooms & bathrooms
- Bedrooms: 3
- Bathrooms: 2
- Full bathrooms: 2
Primary bedroom
- Level: First
- Dimensions: 14 x 11
Bedroom
- Level: First
- Dimensions: 10 x 10
Bedroom
- Level: First
- Dimensions: 14 x 13
Dining room
- Level: First
- Dimensions: 11 x 13
Kitchen
- Level: First
- Dimensions: 14 x 12
Living room
- Level: First
- Dimensions: 19 x 16
Living room
- Level: First
- Dimensions: 18 x 10
Office
- Level: First
- Dimensions: 7 x 12
Utility room
- Level: First
- Dimensions: 7 x 9
Heating
- Central, Natural Gas
Cooling
- Attic Fan, Central Air, Ceiling Fan(s), Electric
Appliances
- Included: Some Gas Appliances, Dishwasher, Electric Oven, Electric Range, Disposal, Gas Water Heater, Microwave, Plumbed For Gas
Features
- Decorative/Designer Lighting Fixtures, Granite Counters, Open Floorplan
- Has basement: No
- Has fireplace: No
Interior area
- Total interior livable area: 1,782 sqft
Property
Parking
- Parking features: Concrete
Features
- Levels: One
- Stories: 1
- Exterior features: Storage
- Pool features: In Ground, Outdoor Pool, Pool
Lot
- Size: 0.3 Acres
- Features: Cul-De-Sac, Sprinkler System
Details
- Parcel number: 01315242
Construction
Type & style
- Home type: SingleFamily
- Architectural style: Detached
- Property subtype: Single Family Residence
- Attached to another structure: Yes
Materials
- Foundation: Pillar/Post/Pier
- Roof: Composition,Shingle
Condition
- Year built: 1954
Utilities & green energy
- Sewer: Public Sewer
- Water: Public
- Utilities for property: Natural Gas Available, Sewer Available, Separate Meters, Water Available
Community & HOA
Community
- Security: Smoke Detector(s)
- Subdivision: Holder Estates
HOA
- Has HOA: No
Location
- Region: Hurst
Financial & listing details
- Tax assessed value: $265,521
- Annual tax amount: $3,578
- Date on market: 12/2/2024
- Cumulative days on market: 137 days
- Listing terms: Cash,Conventional,FHA,VA Loan
Price history
| Date | Event | Price |
|---|---|---|
| 2/14/2025 | Sold | -- |
Source: NTREIS #20787928 Report a problem | ||
| 1/30/2025 | Pending sale | $345,000$194/sqft |
Source: NTREIS #20787928 Report a problem | ||
| 1/22/2025 | Contingent | $345,000$194/sqft |
Source: NTREIS #20787928 Report a problem | ||
| 12/25/2024 | Price change | $345,000-4.2%$194/sqft |
Source: NTREIS #20787928 Report a problem | ||
| 12/2/2024 | Listed for sale | $360,000$202/sqft |
Source: NTREIS #20787928 Report a problem | ||
| 11/19/2024 | Listing removed | $360,000$202/sqft |
Source: NTREIS #20636488 Report a problem | ||
| 11/3/2024 | Price change | $360,000-2.7%$202/sqft |
Source: NTREIS #20636488 Report a problem | ||
| 10/17/2024 | Listed for sale | $370,000-1.3%$208/sqft |
Source: NTREIS #20636488 Report a problem | ||
| 7/11/2024 | Listing removed | -- |
Source: NTREIS #20636488 Report a problem | ||
| 6/26/2024 | Price change | $375,000-2.6%$210/sqft |
Source: NTREIS #20636488 Report a problem | ||
| 6/5/2024 | Listed for sale | $385,000+54%$216/sqft |
Source: NTREIS #20636488 Report a problem | ||
| 10/15/2020 | Sold | -- |
Source: Agent Provided Report a problem | ||
| 10/4/2020 | Pending sale | $250,000$140/sqft |
Source: JP and Associates Southlake #14441102 Report a problem | ||
| 9/25/2020 | Listed for sale | $250,000+150.3%$140/sqft |
Source: JP and Associates Southlake #14441102 Report a problem | ||
| 9/16/2013 | Sold | -- |
Source: Agent Provided Report a problem | ||
| 8/1/2013 | Listed for sale | $99,900$56/sqft |
Source: RE/MAX PINNACLE GROUP REALTORS #12000854 Report a problem | ||
| 7/31/2013 | Listing removed | $1,150$1/sqft |
Source: Owner Report a problem | ||
| 7/24/2013 | Listed for rent | $1,150$1/sqft |
Source: Owner Report a problem | ||
| 12/12/2006 | Sold | -- |
Source: Public Record Report a problem | ||
Public tax history
| Year | Property taxes | Tax assessment |
|---|---|---|
| 2025 | $3,578 -8% | $265,521 |
| 2024 | $3,890 +10.6% | $265,521 +9.3% |
| 2023 | $3,516 -24% | $242,854 +3.3% |
| 2022 | $4,625 -13.8% | $235,084 +3.8% |
| 2021 | $5,367 | $226,491 +69.9% |
| 2020 | -- | $133,316 |
| 2019 | $2,401 +10% | $133,316 +21.2% |
| 2018 | $2,183 +11.4% | $110,000 |
| 2017 | $1,960 +8.8% | $110,000 +20.9% |
| 2016 | $1,801 -10% | $91,000 |
| 2015 | $2,001 | $91,000 -6.7% |
| 2014 | $2,001 | $97,500 |
| 2013 | -- | $97,500 -0.2% |
| 2012 | -- | $97,700 |
| 2011 | -- | $97,700 -0.7% |
| 2010 | -- | $98,400 -2.6% |
| 2009 | -- | $101,000 |
| 2008 | -- | $101,000 -11.6% |
| 2007 | -- | $114,300 |
| 2006 | -- | $114,300 |
| 2005 | -- | $114,300 +32.3% |
| 2004 | -- | $86,400 +16.3% |
| 2003 | -- | $74,300 |
| 2002 | -- | $74,300 +11.2% |
| 2001 | -- | $66,800 |
| 2000 | -- | $66,800 |
Find assessor info on the county website
Neighborhood: Holder Estates
Nearby homes
- $272,2003 bd2 ba1.3k sqft26 Dorothy Ln, Hurst, TX 76053Off Market

- $262,1003 bd2 ba1.3k sqft34 Dorothy Ln, Hurst, TX 76053Off Market
- $253,2003 bd1 ba1.3k sqft209 Michael Blvd, Hurst, TX 76053Off Market
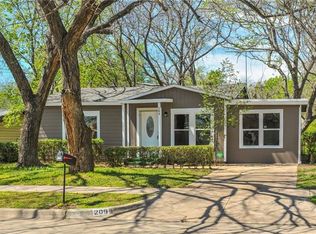
- $255,2003 bd2 ba1.2k sqft205 Michael Blvd, Hurst, TX 76053Off Market
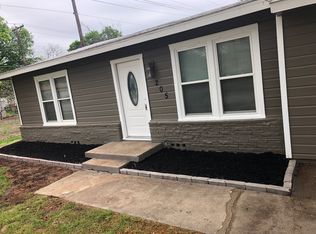
- $249,0003 bd2 ba1.3k sqft213 Michael Blvd, Hurst, TX 76053Off Market
- $223,5003 bd1 ba1.2k sqft217 Michael Blvd, Hurst, TX 76053Off Market
- $251,4003 bd1 ba1.2k sqft38 Dorothy Ln, Hurst, TX 76053Off Market
- $273,8003 bd1 ba1.3k sqft22 Dorothy Ln, Hurst, TX 76053Off Market
Nearby schools
GreatSchools rating
- 7/10Bellaire Elementary SchoolGrades: PK-6Distance: 0.5 mi
- 6/10Hurst Junior High SchoolGrades: 7-9Distance: 0.7 mi
- 7/10Bell High SchoolGrades: 10-12Distance: 2.1 mi
Schools provided by the listing agent
- Elementary: Bellaire
- High: Bell
- District: Hurst-Euless-Bedford ISD
Source: NTREIS. This data may not be complete. We recommend contacting the local school district to confirm school assignments for this home.
Get a cash offer in 3 minutes
Find out how much your home could sell for in as little as 3 minutes with a no-obligation cash offer.
Estimated market value
$341,500
Get a cash offer in 3 minutes
Find out how much your home could sell for in as little as 3 minutes with a no-obligation cash offer.
Estimated market value
$341,500
- Texas
- Tarrant County
- Hurst
- 76053
- Holder Estates
- 30 Dorothy Ln
