Introducing the premier home in the sought after Beaumont Farms subdivision! Exquisitely designed throughout this 4-sided brick southern masterpiece shines in every corner. Welcomed by 25-foot ceilings, the great room features a majestic two-way staircase, a 270-degree upper-level hallway, and a floor to ceiling stacked stone fireplace; you’d be forgiven for thinking you’ve walked into a hotel lobby. Segway from the foyer into a stunning old-world library; the custom shelving, wood paneling and coffered ceilings are breathtaking. A 2nd enormous living room flanks the great room with beautiful built-in cabinetry, quartz counters, a large balcony, and walls of windows; the natural light is profound throughout the property. Leading to the executive custom kitchen you are greeted by a reading nook and large butler’s pantry with a ship-lapped accent wall, designer lighting, quartz counters, ice maker and wine fridge. The open concept kitchen is filled with upgrades and custom finishes. A large quartz island anchors the kitchen with an industrial Fisher Paykel oven, double dishwasher, built-in stainless-steel fridge, exquisite lighting, mosaic & subway tile, custom cabinetry, and range hood. The stunning formal dining room connects the kitchen and great room for ease of entertainment. The primary on the main has private access to the pool, an oversized walk-in glass shower, free standing tub, dual sink vanity, and custom closets. Upstairs features four bedrooms, seven balconies and a convenient office that could easily be converted into a 2nd laundry room. Of the four upper bedrooms the largest was the former primary bedroom and is adorned with wall-moldings, two private balconies, large soaking tub, and separate shower. The rest of the bedrooms also feature multiple private balconies and bathrooms. There are four access points to the incredible resort style saltwater pool, hot-tub, lush landscaping, covered patio, open decking, and manicured back lawn. There is an outdoor half-bath, and the rear of the property also features a firepit and treehouse! It is truly an entertainer’s dream, no need to book a vacation; you are on one! Sitting just under two acres, this property has just over 10,000 gross area sqft, 5 garages, a colossal basement with finished fitness room. With lower Sharpsburg taxes, but only a few minutes away from Peachtree City, this property is proximal to the Trinity School, a multitude of shops, restaurants, and parks. Neighborhood amenities include access to a lake, pavilion, and playground. This property is truly exceptional and yours for the taking.
Closed
$1,225,000
30 Dorset Ct, Sharpsburg, GA 30277
5beds
6,170sqft
Single Family Residence, Residential
Built in 1990
1.83 Acres Lot
$1,308,000 Zestimate®
$199/sqft
$6,192 Estimated rent
Home value
$1,308,000
$1.23M - $1.40M
$6,192/mo
Zestimate® history
Owner options
List your home for rent
$6,192/mo
Rent Zestimate®
Find your next renter with Zillow Rental Manager. Plus, with online applications, you can quickly screen prospective tenants – for free.
$6,192/mo
Rent Zestimate®
Refinance and save
$6,464/mo
Est. payment
Refinancing to a lower rate could help reduce your monthly payments and save thousands over the life of the loan.
$6,464/mo
Est. payment
Explore your selling options
Work with a Zillow partner agent
Leverage their expertise and Zillow's premium Showcase listings to get your home seen by more buyers.
Get startedList with your own agent
Get your home in front of millions of buyers by listing it on Zillow.
Learn how to do itSell it yourself
Take full control of how buyers see your home on Zillow by listing For Sale by Owner (FSBO).
List your homeWhat's special
Zillow last checked:
Listing updated:
Listed by:
Ian Oliver,
Engel & Volkers Atlanta
Bought with:
NON-MLS NMLS
Non FMLS Member
Source: FMLS GA,MLS#: 7239061
Facts & features
Interior
Bedrooms & bathrooms
- Bedrooms: 5
- Bathrooms: 6
- Full bathrooms: 4
- 1/2 bathrooms: 2
- Main level bathrooms: 1
- Main level bedrooms: 1
Rooms
- Room types: Basement, Computer Room, Exercise Room, Family Room, Great Room, Library, Office, Workshop
Primary bedroom
- Features: Double Master Bedroom, Master on Main, Roommate Floor Plan
- Level: Double Master Bedroom, Master on Main, Roommate Floor Plan
Bedroom
- Features: Double Master Bedroom, Master on Main, Roommate Floor Plan
Primary bathroom
- Features: Double Shower, Double Vanity, Separate Tub/Shower, Soaking Tub
Dining room
- Features: Butlers Pantry, Separate Dining Room
Kitchen
- Features: Breakfast Room, Cabinets White, Eat-in Kitchen, Kitchen Island, Pantry Walk-In, Solid Surface Counters, View to Family Room, Wine Rack
Heating
- Central, Natural Gas, Zoned
Cooling
- Ceiling Fan(s), Central Air, Multi Units, Zoned
Appliances
- Included: Dishwasher, Disposal, Double Oven, Gas Oven, Gas Range, Microwave, Range Hood, Refrigerator, Self Cleaning Oven, Trash Compactor
- Laundry: In Hall, In Kitchen, Laundry Chute, Main Level
Features
- Bookcases, Cathedral Ceiling(s), Coffered Ceiling(s), Crown Molding, Double Vanity, Entrance Foyer 2 Story, High Ceilings 10 ft Main, High Speed Internet, Tray Ceiling(s), Vaulted Ceiling(s), Walk-In Closet(s)
- Flooring: Carpet, Hardwood
- Windows: Double Pane Windows, Insulated Windows
- Basement: Boat Door,Driveway Access,Exterior Entry,Full,Interior Entry,Unfinished
- Number of fireplaces: 1
- Fireplace features: Factory Built, Family Room, Gas Log, Gas Starter, Glass Doors, Great Room
- Common walls with other units/homes: No Common Walls
Interior area
- Total structure area: 6,170
- Total interior livable area: 6,170 sqft
- Finished area above ground: 6,050
- Finished area below ground: 120
Property
Parking
- Total spaces: 5
- Parking features: Attached, Covered, Drive Under Main Level, Driveway, Garage, Garage Faces Rear, Garage Faces Side
- Attached garage spaces: 5
- Has uncovered spaces: Yes
Accessibility
- Accessibility features: None
Features
- Levels: Three Or More
- Patio & porch: Covered, Deck, Front Porch, Rear Porch, Side Porch
- Exterior features: Balcony, Courtyard, Lighting, Private Yard, No Dock
- Has private pool: Yes
- Pool features: In Ground, Salt Water, Private
- Spa features: None
- Fencing: Back Yard,Fenced
- Has view: Yes
- View description: Lake, Rural, Trees/Woods
- Has water view: Yes
- Water view: Lake
- Waterfront features: None
- Body of water: None
Lot
- Size: 1.83 Acres
- Features: Cul-De-Sac, Front Yard, Landscaped, Level, Sprinklers In Front, Sprinklers In Rear
Details
- Additional structures: None
- Parcel number: 133 6122 001
- Other equipment: Irrigation Equipment
- Horse amenities: None
Construction
Type & style
- Home type: SingleFamily
- Architectural style: Craftsman,Farmhouse,Traditional
- Property subtype: Single Family Residence, Residential
Materials
- Brick 4 Sides
- Foundation: Concrete Perimeter
- Roof: Shingle
Condition
- Resale
- New construction: No
- Year built: 1990
Utilities & green energy
- Electric: 440 Volts, Other
- Sewer: Septic Tank
- Water: Public
- Utilities for property: Cable Available, Electricity Available, Natural Gas Available, Phone Available, Underground Utilities, Water Available
Green energy
- Energy efficient items: Appliances, Thermostat, Windows
- Energy generation: None
Community & HOA
Community
- Features: Fishing, Homeowners Assoc, Lake, Near Schools, Near Shopping, Park, Playground, Street Lights
- Security: Secured Garage/Parking, Security Lights, Security Service, Smoke Detector(s)
- Subdivision: Beaumont Farms
HOA
- Has HOA: Yes
- Services included: Insurance, Maintenance Grounds, Pest Control, Reserve Fund
- HOA fee: $550 annually
Location
- Region: Sharpsburg
Financial & listing details
- Price per square foot: $199/sqft
- Tax assessed value: $1,295,789
- Annual tax amount: $8,334
- Date on market: 7/4/2023
- Cumulative days on market: 4 days
- Listing terms: Cash,Conventional,VA Loan
- Electric utility on property: Yes
- Road surface type: Asphalt, Paved
Price history
| Date | Event | Price |
|---|---|---|
| 8/5/2025 | Listing removed | $1,495,000$242/sqft |
Source:  GAMLS #10540335 Report a problem GAMLS #10540335 Report a problem | ||
| 6/10/2025 | Listed for sale | $1,495,000+22%$242/sqft |
Source: GAMLS #10540335 Report a problem | ||
| 8/4/2023 | Sold | $1,225,000-2%$199/sqft |
Source:  FMLS GA #7239061 Report a problem FMLS GA #7239061 Report a problem | ||
| 7/9/2023 | Pending sale | $1,249,900$203/sqft |
Source: GAMLS #10177363 Report a problem | ||
| 7/4/2023 | Listed for sale | $1,249,900+75.4%$203/sqft |
Source: FMLS GA #7239061 Report a problem | ||
| 7/15/2019 | Sold | $712,500-6.1%$115/sqft |
Source:  GAMLS #8572444 Report a problem GAMLS #8572444 Report a problem | ||
| 5/27/2019 | Pending sale | $759,000$123/sqft |
Source: Berkshire Hathaway HomeServices Georgia Properties #8572444 Report a problem | ||
| 4/30/2019 | Listed for sale | $759,000+32%$123/sqft |
Source: Berkshire Hathaway HomeServices Georgia Properties #8572444 Report a problem | ||
| 7/9/2018 | Sold | $575,000-4.1%$93/sqft |
Source: Public Record Report a problem | ||
| 6/2/2018 | Pending sale | $599,800$97/sqft |
Source: Paragon Realty #8314450 Report a problem | ||
| 5/12/2018 | Price change | $599,800-4%$97/sqft |
Source: Paragon Realty #8314450 Report a problem | ||
| 5/6/2018 | Pending sale | $625,000$101/sqft |
Source: Paragon Realty #8314450 Report a problem | ||
| 4/20/2018 | Price change | $625,000-7.4%$101/sqft |
Source: Paragon Realty #8314450 Report a problem | ||
| 11/6/2017 | Listed for sale | $675,000+35%$109/sqft |
Source: Coldwell Banker Bullard Realty #8283753 Report a problem | ||
| 10/1/2013 | Listing removed | $499,900$81/sqft |
Source: ATLANTA PARTNERS REALTY, LLC #07061108 Report a problem | ||
| 3/6/2013 | Price change | $499,900-7.3%$81/sqft |
Source: ATLANTA PARTNERS REALTY, LLC #07061108 Report a problem | ||
| 9/21/2012 | Listed for sale | $539,000$87/sqft |
Source: ATLANTA PARTNERS REALTY, LLC #03286288 Report a problem | ||
| 8/1/2012 | Listing removed | $539,000$87/sqft |
Source: ATLANTA PARTNERS REALTY, LLC #03227280 Report a problem | ||
| 5/6/2012 | Price change | $539,000-2%$87/sqft |
Source: ATLANTA PARTNERS REALTY, LLC #03227280 Report a problem | ||
| 1/22/2012 | Price change | $550,000-4.3%$89/sqft |
Source: Prudential Georgia Realty #3174342 Report a problem | ||
| 8/31/2011 | Listed for sale | $575,000-17.8%$93/sqft |
Source: PRUDENTIAL GEORGIA REALTY #3116836 Report a problem | ||
| 5/4/2008 | Listing removed | $699,900$113/sqft |
Source: NCI #02390258 Report a problem | ||
| 4/6/2008 | Listed for sale | $699,900+154.5%$113/sqft |
Source: NCI #02390258 Report a problem | ||
| 2/26/2007 | Sold | $275,000$45/sqft |
Source: Public Record Report a problem | ||
Public tax history
| Year | Property taxes | Tax assessment |
|---|---|---|
| 2025 | $12,246 +7.7% | $518,316 +3.6% |
| 2024 | $11,375 +9% | $500,227 +18.1% |
| 2023 | $10,436 +17.2% | $423,626 +25.2% |
| 2022 | $8,907 +9.5% | $338,316 +10.3% |
| 2021 | $8,132 | $306,832 |
| 2020 | $8,132 +20.6% | $306,832 +30.1% |
| 2019 | $6,744 -9.7% | $235,794 -9.1% |
| 2018 | $7,467 +4.9% | $259,535 +3.6% |
| 2017 | $7,118 -1.2% | $250,513 +4.5% |
| 2016 | $7,203 +5.8% | $239,688 +3.9% |
| 2015 | $6,805 +11.9% | $230,666 +4.9% |
| 2014 | $6,081 | $219,841 |
| 2013 | -- | -- |
| 2012 | -- | -- |
| 2011 | -- | -- |
Find assessor info on the county website
Neighborhood: 30277
Nearby homes
- $999,6004 bd4 ba5.2k sqft245 Beaumont Farms Dr, Sharpsburg, GA 30277Off Market
- $888,9004 bd3 ba3.8k sqft21 Dorset Ct, Sharpsburg, GA 30277Off Market
- $794,3004 bd4 ba3.2k sqft253 Beaumont Farms Dr, Sharpsburg, GA 30277Off Market
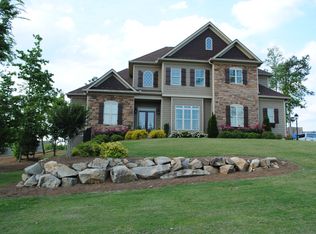
- $1,300,0005 bd6 ba6.8k sqft37 Dorset Ct, Sharpsburg, GA 30277Sold

- $906,4004 bd3 ba6.1k sqft240 Beaumont Farms Dr, Sharpsburg, GA 30277Off Market
- $932,0005 bd5 ba5k sqft220 Beaumont Farms Dr, Sharpsburg, GA 30277Off Market
- $947,1003 bd4 ba4.2k sqft271 Beaumont Farms Dr, Sharpsburg, GA 30277Off Market
- $1,087,3004 bd3 ba6.8k sqft157 Beaumont Farms Dr, Sharpsburg, GA 30277Off Market
Nearby schools
GreatSchools rating
- 8/10Thomas Crossroads Elementary SchoolGrades: PK-5Distance: 1.5 mi
- 9/10Blake Bass Middle SchoolGrades: 6-8Distance: 3.5 mi
- 7/10Northgate High SchoolGrades: 9-12Distance: 3.8 mi
Schools provided by the listing agent
- Elementary: Thomas Crossroads
- Middle: Blake Bass
- High: Northgate
Source: FMLS GA. This data may not be complete. We recommend contacting the local school district to confirm school assignments for this home.
Get a cash offer in 3 minutes
Find out how much your home could sell for in as little as 3 minutes with a no-obligation cash offer.
Estimated market value
$1,308,000
Get a cash offer in 3 minutes
Find out how much your home could sell for in as little as 3 minutes with a no-obligation cash offer.
Estimated market value
$1,308,000
- Georgia
- Coweta County
- Sharpsburg
- 30277
- 30 Dorset Ct
Nearby cities
Nearby zip codes
Other Sharpsburg Topics
