Tucked away in a quiet, well-run neighborhood, this well-maintained condo has been a cherished summer retreat for only two owners. Priced to allow you to put your own stamp on it, the single-level home features a spacious living room and two bedrooms with two full baths—an ideal lock-and-leave getaway or full-time residence. Conveniently located just seven minutes from the center of Cashiers, you’ll enjoy easy access to shops, dining, and local events while still relishing a peaceful setting. Ownership includes full access to SVMA amenities: indoor and outdoor pools, tennis and pickleball courts, a recreation room, fitness center, playground, dog park, and access to Fairfield Lake for swimming, paddleboarding, and canoeing. The attractive price point invites personalization and potential value-adding improvements. Main Street Highlands is only 25 minutes away, offering upscale boutiques, galleries, and fine dining, and Asheville Airport is just over an hour for convenient travel. This is a rare opportunity to own a well-situated, low-maintenance mountain retreat—come see how easily this can become your home away from home.
Sold for $360,000
$360,000
30 Dwarf Mountain Road #26, Sapphire, NC 28774
2beds
--sqft
Condominium
Built in 1986
-- sqft lot
$361,000 Zestimate®
$--/sqft
$1,733 Estimated rent
Home value
$361,000
$329,000 - $397,000
$1,733/mo
Zestimate® history
Owner options
List your home for rent
$1,733/mo
Rent Zestimate®
Find your next renter with Zillow Rental Manager. Plus, with online applications, you can quickly screen prospective tenants – for free.
$1,733/mo
Rent Zestimate®
Refinance and save
$6,862/mo
Est. payment
Refinancing to a lower rate could help reduce your monthly payments and save thousands over the life of the loan.
$6,862/mo
Est. payment
Explore your selling options
Work with a Zillow partner agent
Leverage their expertise and Zillow's premium Showcase listings to get your home seen by more buyers.
Get startedList with your own agent
Get your home in front of millions of buyers by listing it on Zillow.
Learn how to do itSell it yourself
Take full control of how buyers see your home on Zillow by listing For Sale by Owner (FSBO).
List your homeWhat's special
Zillow last checked:
Listing updated:
Listed by:
Kelly Ramsay,
Howard Hanna Allen Tate - Cashiers
Bought with:
Kelly Ramsay, 310481
Howard Hanna Allen Tate - Cashiers
Source: HCMLS,MLS#: 1003796Originating MLS: Highlands Cashiers Board of Realtors
Facts & features
Interior
Bedrooms & bathrooms
- Bedrooms: 2
- Bathrooms: 2
- Full bathrooms: 2
Primary bedroom
- Level: Main
Bedroom 2
- Level: Main
Dining room
- Level: Main
Kitchen
- Level: Main
Living room
- Level: Main
Heating
- Central, Electric, Heat Pump
Cooling
- Central Air, Electric, Heat Pump
Appliances
- Included: Dryer, Dishwasher, Disposal, Gas Oven, Microwave, Refrigerator, Washer
- Laundry: Washer Hookup, Dryer Hookup
Features
- Vaulted Ceiling(s)
- Flooring: Carpet, Ceramic Tile, Wood
- Basement: Crawl Space,Encapsulated
- Number of fireplaces: 1
- Fireplace features: Gas Log, Living Room, Wood Burning
Property
Parking
- Parking features: Paved, Parking Lot
Features
- Levels: One
- Stories: 1
- Patio & porch: Rear Porch, Covered, Screened
- Exterior features: None
- Pool features: Community
- Has view: Yes
- View description: Trees/Woods
- Waterfront features: None
Lot
- Size: 871 Square Feet
- Features: Level
Details
- Parcel number: 7592318276
- Zoning description: Residential
Construction
Type & style
- Home type: Condo
- Property subtype: Condominium
Materials
- Roof: Shingle
Condition
- New construction: No
- Year built: 1986
Utilities & green energy
- Sewer: Public Sewer
- Water: Public
- Utilities for property: Cable Available, Electricity Connected, High Speed Internet Available, Propane, Sewer Connected, Water Connected
Community & HOA
Community
- Features: Clubhouse, Fitness Center, Golf, Lake, Marina, Playground, Park, Pool, Tennis Court(s), Trails/Paths
- Subdivision: Chestnut Ridge
HOA
- Has HOA: Yes
- HOA fee: $4,620 annually
- HOA name: Chestnut Ridge Poa
- Second HOA fee: $1,177 annually
- Second HOA name: Sapphire Valley Master Assoc
Location
- Region: Sapphire
Financial & listing details
- Tax assessed value: $372,940
- Annual tax amount: $1,340
- Date on market: 7/27/2026
- Cumulative days on market: 32 days
- Road surface type: Paved
Price history
| Date | Event | Price |
|---|---|---|
| 9/4/2026 | Sold | $360,000-4% |
Source: HCMLS #1003796 Report a problem | ||
| 8/24/2026 | Pending sale | $375,000+63% |
Source: HCMLS #1003796 Report a problem | ||
| 11/3/2020 | Sold | $230,000 |
Source: Agent Provided Report a problem | ||
Public tax history
| Year | Property taxes | Tax assessment |
|---|---|---|
| 2025 | $1,371 +73% | $372,940 +128.7% |
| 2024 | $793 | $163,100 |
| 2023 | $793 | $163,100 |
| 2022 | $793 +8.3% | $163,100 |
| 2021 | $732 +8.2% | $163,100 +11.1% |
| 2020 | $676 | $146,870 |
| 2019 | $676 | $146,870 |
| 2018 | $676 | $146,870 |
| 2017 | $676 +2.2% | $146,870 |
| 2015 | $662 -0.1% | $146,870 -24.3% |
| 2011 | $662 | $194,090 |
Find assessor info on the county website
Neighborhood: 28774
Nearby homes
- $465,0002 bd2 ba-- sqft30 Dwarf Mountain Road ##25, Sapphire, NC 28774Sold

- $390,0002 bd2 ba-- sqft27 Dwarf Mountain Rd UNIT 23, Sapphire, NC 28774Sold
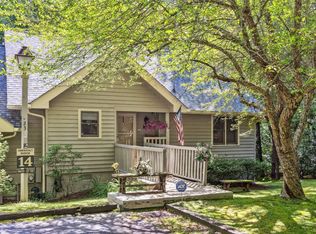
- $187,8501 bd1 ba852 sqft11 Dwarf Mountain Rd, Sapphire, NC 28774Off Market
- $345,9002 bd2 ba752 sqft23 Dwarf Mountain, Sapphire, NC 28774Off Market
- $400,0002 bd2 ba-- sqft23 Dwarf Mountain Rd #28, Sapphire, NC 28774Sold
- $161,4401 bd1 ba852 sqft24 Dwarf Mountain Rd, Sapphire, NC 28774Off Market
- $187,8502 bd2 ba852 sqft23 Dwarf Mountain Rd, SAPPHIRE, NC 28774Off Market
- $390,0002 bd2 ba1.1k sqft23 Dwarf Mountain Rd #27, Sapphire, NC 28774Sold
Nearby schools
GreatSchools rating
- 5/10Blue Ridge SchoolGrades: PK-6Distance: 5 mi
- 4/10Blue Ridge Virtual Early CollegeGrades: 7-12Distance: 5 mi
- 9/10Jackson County Early CollegeGrades: 9-12Distance: 18.8 mi
Sell for more on Zillow
Get a Zillow Showcase℠ listing at no additional cost and you could sell for .
$361,000
2% more
+$7,220
With Zillow Showcase(estimated)
$368,220
Sell for more on Zillow
Get a Zillow Showcase℠ listing at no additional cost and you could sell for .
$361,000
2% more
+$7,220
With Zillow Showcase(estimated)
$368,220
- North Carolina
- Jackson County
- Cashiers
- 28774
- 30 Dwarf Mountain Road Unit 26
