Skip main navigation
Off market
  • $3,254,000

    30 E 29th St #21A, New York, NY 10016

    2beds
    1,473sqft
    Apartment
    Built in ----
    -- sqft lot
    $3,254,000 Zestimate®
    $2,209/sqft
    $7,544 Estimated rent

    Home value

    $3,254,000

    $2.86M - $3.74M

    $7,544/mo

    Zestimate® history
    Loading
    Loading...

    Owner options

    List your home for rent

    $7,544/mo

    Rent Zestimate®

    Find your next renter with Zillow Rental Manager. Plus, with online applications, you can quickly screen prospective tenants – for free.

    Learn more

    $7,544/mo

    Rent Zestimate®

    Refinance and save

    $19,912/mo

    Est. payment

    Refinancing to a lower rate could help reduce your monthly payments and save thousands over the life of the loan.

    See today's rates

    $19,912/mo

    Est. payment

    Explore your selling options

    Work with a Zillow partner agent

    Leverage their expertise and Zillow's premium Showcase listings to get your home seen by more buyers.

    Get started

    List with your own agent

    Get your home in front of millions of buyers by listing it on Zillow.

    Learn how to do it

    Sell it yourself

    Take full control of how buyers see your home on Zillow by listing For Sale by Owner (FSBO).

    List your home

    What's special

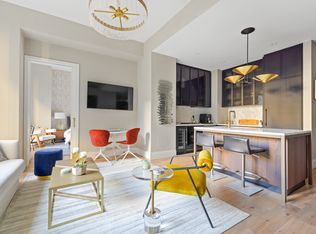
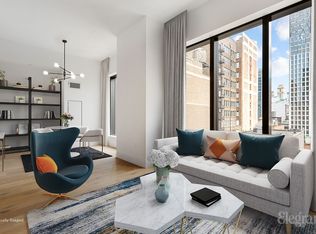
    Custom ultra-matte charcoal cabinetryMiele appliancesLandscaped courtyardBrass-finished fixturesBreathtaking skyline viewsSquash courtSpa-inspired bathroom

    Rising high above the vibrant streets of NoMad, 30 East 29th Street, Residence 21A at Rose Hill, is a 1,473-square-foot corner 2-bedroom, 2-bathroom home that blends modern sophistication with timeless elegance. With north, west, and south exposures, this residence is drenched in natural light, framing sweeping city views through grand 9-foot windows and accentuated by soaring 11-foot ceilings. Rich rusticated hardwood floors, bronze-finished hardware, and meticulous detailing set a refined tone throughout. The open chef's kitchen pairs function with artistry, featuring top-of-the-line Miele appliances, custom ultra-matte charcoal cabinetry, metal-framed glass uppers, and Calacatta honed marble countertops. The primary suite offers a serene retreat with a spa-inspired bathroom showcasing a custom vanity, radiant-heated floors, dramatic dark-veined marble, and brass-finished fixtures. Additional comforts include ample closet space, an in-unit washer/dryer, and optional storage. Rose Hill, designed by CetraRuddy for the Rockefeller Group, rises over 600 feet with architecture that reimagines classic Gotham style. Residents enjoy a wealth of amenitiesan impressive double-height lobby with an 8-foot black marble fireplace, the Blue Room lounge, landscaped courtyard, Fhitting Roomcurated gym, squash court, 50-foot pool, sauna, library lounge, private dining room, and two 37th-floor terraces with breathtaking skyline views. This is not just a homeit's a lifestyle worth experiencing. Board Application: Initiation $120 Digital submission $65 Credit Report $125 per person Management Administration $600 Move In $1,000 Move In (Refundable) Deposit $2,500 Application admin 5% of total

    This property is off market, which means it's not currently listed for sale or rent on Zillow. This may be different from what's available on other websites or public sources.
    Zillow last checked:

    Listing updated:

    Source: Zillow Rentals

    Facts & features

    Interior

    Bedrooms & bathrooms
    • Bedrooms: 2
    • Bathrooms: 2
    • Full bathrooms: 2
    Cooling
    • Central Air
    Appliances
    • Included: Dishwasher, Dryer, Washer
    • Laundry: In Unit
    Features
    • Elevator, View
    • Flooring: Hardwood
    Interior area
    • Total interior livable area: 1,473 sqft

    Property

    Parking
    • Details: Contact manager
    Features
    • Exterior features: Broker Exclusive, Childrens Playroom, Courtyard, Fios Available, Live In Super, Recreation Facilities, Roofdeck, View Type: Skyline View
    • Has view: Yes
    • View description: City View
    Details
    • Parcel number: 008581349

    Construction

    Type & style
    • Home type: Apartment
    • Property subtype: Apartment

    Community & HOA

    Community
    • Features: Fitness Center, Gated, Pool
    HOA
    • Amenities included: Fitness Center, Pool
    Location
    • Region: New York

    Financial & listing details

    • Price per square foot: $2,209/sqft
    • Tax assessed value: $730,474
    • Annual tax amount: $44,242
    • Date on market: 8/26/2025
    • Date available: 09/01/2025
    • Lease term: Contact For Details

    Price history

    DateEventPrice
    9/14/2025Listing removed$15,995$11/sqft
    Source: Zillow Rentals Report a problem
    8/26/2025Listed for rent$15,995$11/sqft
    Source: Zillow Rentals Report a problem

    Public tax history

    YearProperty taxesTax assessment
    2025$44,242 -5.1%$328,713 -12.7%
    2024$46,612 +23.1%$376,517 +19.2%
    2023$37,860 $315,918 +1.9%
    2022-- $309,978 +17.1%
    2021-- $264,613
    Find assessor info on the county website

    Neighborhood: Flatiron District

    Nearby schools

    GreatSchools rating