Rockefeller Group furthers its legacy of pioneering excellence in New York City with Rose Hill, a new residential building. CetraRuddy, Manhattan's premier architecture studio, brings the project to life by combining the elegance and glamour of a classic Gotham aesthetic interpreted in a modern vocabulary for contemporary New York City living. Located at 30 East 29th Street, in the charming and historic Rose Hill neighborhood of NoMad, for which it is named, this iconic and timeless building will rise over 600 feet and feature 121 thoughtfully composed condominium residences.
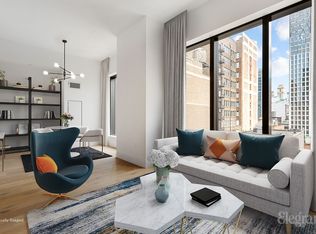
Residence 5C is a 1,746sf 2-bedroom, 3-bath with a study. Separated by beautiful textured glass sliding pocket doors, the additional flexible space could serve as a study, and is designed to adapt to changing needs and desires over time. This fantastic floor-through home offers north and south exposures, and a gracious 204sf terrace. Interiors boast rusticated hardwood floors, bronze finished hardware, and soaring ceilings up to 11 feet high with window heights of 9 feet. The open kitchen with Miele appliances features custom ultra-matte, dark charcoal woodwork, metal-framed glass upper cabinetry, and Calacatta honed marble countertops. Anchored by a custom designed vanity, the dramatic master bath offers brass finished fixtures and radiant heated floors in dark, veined marble. Ample closet space, and washer/dryers complete this ideal home, which can be augmented with storage available at additional cost.
The double height lobby, with its grand black marble 8-foot fireplace, leads to the jewel-box Blue Room lounge and landscaped courtyard with outdoor seating. Down the spiral staircase awaits a fully equipped gym curated by Fhitting Room, a professional-grade squash court in collaboration with SquashRx, an expansive 50-foot pool surrounded by hand-crafted, green oxide-glazed tiled walls, and a dry heat wellness sauna. Spanning the entire 37th floor, a suite of building amenities includes the Library Lounge with a billiards table, a private dining room, and two covered terraces with spectacular 360 degree views.
The listing images represent a similar unit in the building.
Sold
$3,889,943
30 E 29th St #5C, New York, NY 10016
2beds
1,746sqft
Condominium
Built in 2020
-- sqft lot
$3,993,100 Zestimate®
$2,228/sqft
$14,970 Estimated rent
Home value
$3,993,100
$3.67M - $4.31M
$14,970/mo
Zestimate® history
Owner options
List your home for rent
$14,970/mo
Rent Zestimate®
Find your next renter with Zillow Rental Manager. Plus, with online applications, you can quickly screen prospective tenants – for free.
$14,970/mo
Rent Zestimate®
Refinance and save
$26,661/mo
Est. payment
Refinancing to a lower rate could help reduce your monthly payments and save thousands over the life of the loan.
$26,661/mo
Est. payment
Explore your selling options
Work with a Zillow partner agent
Leverage their expertise and Zillow's premium Showcase listings to get your home seen by more buyers.
Get startedList with your own agent
Get your home in front of millions of buyers by listing it on Zillow.
Learn how to do itSell it yourself
Take full control of how buyers see your home on Zillow by listing For Sale by Owner (FSBO).
List your homeWhat's special
Zillow last checked:
Listing updated:
Listed by:
John Harrison,
CORE,
Nicole Grandelli
Source: StreetEasy,MLS#: S1434562
Facts & features
Interior
Bedrooms & bathrooms
- Bedrooms: 2
- Bathrooms: 3
- Full bathrooms: 3
Appliances
- Included: Dishwasher, Washer/Dryer
Interior area
- Total structure area: 1,746
- Total interior livable area: 1,746 sqft
Property
Features
- Patio & porch: Other, Terrace
- Exterior features: Garden, Terrace
- Pool features: Swimming Pool
Details
- Parcel number: 008581303
- Special conditions: Sponsor Unit
Construction
Type & style
- Home type: Condo
- Property subtype: Condominium
Condition
- Year built: 2020
Community & HOA
Community
- Features: Doorman
- Security: Doorman
- Subdivision: NoMad
HOA
- Has HOA: Yes
- Amenities included: Fitness Center, Elevator(s)
- Services included: Maintenance
- HOA fee: $2,616 monthly
Location
- Region: New York
Financial & listing details
- Price per square foot: $2,228/sqft
- Tax assessed value: $918,940
- Annual tax amount: $36,084
- Date on market: 9/18/2019
Price history
| Date | Event | Price |
|---|---|---|
| 9/24/2024 | Sold | $3,889,943+1%$2,228/sqft |
Source: Public Record Report a problem | ||
| 8/12/2024 | Pending sale | $3,850,000$2,205/sqft |
Source: StreetEasy #1698842 Report a problem | ||
| 2/8/2024 | Listed for sale | $3,850,000$2,205/sqft |
Source: StreetEasy Report a problem | ||
Public tax history
| Year | Property taxes | Tax assessment |
|---|---|---|
| 2025 | $55,657 -3.9% | $413,523 -12.7% |
| 2024 | $57,932 +25.1% | $473,661 +19.2% |
| 2023 | $46,316 | $397,428 +1.9% |
| 2022 | -- | $389,955 +17.1% |
| 2021 | -- | $332,885 |
Find assessor info on the county website
Neighborhood: Flatiron District
Nearby homes
- $1,910,0002 bd2 ba-- sqft30 E 29th St #11B, New York, NY 10016Off Market

- $1,995,0002 bd2 ba929 sqft30 E 29th St APT 17B, New York, NY 10016Sold
- $3,434,800-- bd-- ba1.4k sqft30 E 29th St #23A, New York, NY 10016Off Market
- $1,890,900-- bd-- ba929 sqft30 E 29th St APT 15B, New York, NY 10016Off Market
- $1,903,4002 bd2 ba990 sqft30 E 29th St #7B, New York, NY 10016Off Market
- $1,768,400-- bd-- ba929 sqft30 E 29th St #9B, New York, NY 10016Off Market
- $3,545,9002 bd2 ba1.4k sqft30 E 29th St #24A, New York, NY 10016Off Market
- $3,183,2002 bd2 ba1.4k sqft30 E 29th St APT 18A, New York, NY 10016Off Market
- $3,376,100-- bd-- ba1.5k sqft30 E 29th St #33A, New York, NY 10016Off Market
Nearby schools
GreatSchools rating
- 5/10Ps 116 Mary Lindley MurrayGrades: PK-6Distance: 0.4 mi
- 8/10Jhs 104 Simon BaruchGrades: 6-8Distance: 0.6 mi
- 9/10Baruch College Campus High SchoolGrades: 9-12Distance: 0.2 mi
- New York
- New York County
- New York
- 10016
- Manhattan
- Flatiron District
- 30 E 29th St Unit 5C
Nearby cities
Nearby neighborhoods
Nearby zip codes
Other New York Topics
