Enjoy the Lowest Maintenance in the city of Just $585/Month!
For the first time in over 30 years, this extraordinary, one-of-a-kind residence is available. A rare offering just off of Madison Avenue, this turnkey, meticulously renovated 1-bedroom, 1.5-bath home boasts two private terraces, stunning natural light, and an unbeatably low monthly maintenance.
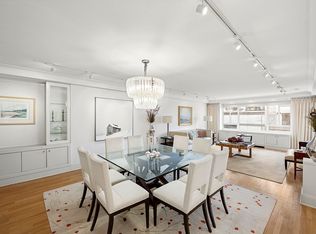
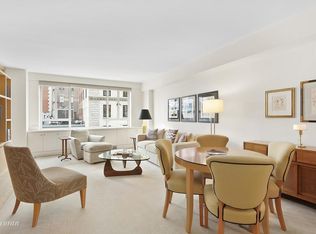
The expansive southeast corner living room, where sunlight pours in through oversized windows, has a warm and inviting ambiance. Designed for both comfort and versatility, this space could easily accommodate a relaxing living area, a formal dining area, and a dedicated work-from-home setup. The first of two private terraces extends effortlessly from the living room-perfect for morning coffee or evening cocktails against a backdrop of open city views. A stylishly renovated powder room and two large closets add to the home's functionality.
The modern pass-through kitchen is a chef's delight, featuring sleek finishes, a sunlit south-facing window, and top-tier Thermador and Viking stainless steel appliances. Whether you're preparing an elaborate meal or a quick bite, this thoughtfully designed space blends elegance with efficiency.
Retreat to the king-sized bedroom, a serene sanctuary with abundant closet space and access to your second private terrace. From the 11th floor, soak in open east-facing views that transform with the changing light of the day. While the primary bathroom is a luxurious escape, fully renovated with chic, spa-like finishes designed for relaxation and rejuvenation.
Among the finest, full service white glove buildings in Manhattan, Cumberland House offers the highest quality of life with an on-site garage, brand new rooftop gym, rooftop terrace, and a chic renovated lobby and hallways. There are no current assessments and extra low maintenance includes internet, cable, and partial electricity. Set in the ultimate Madison Avenue location near Central Park, this cooperative building is close to Dolce & Gabbana, Hermes, Brioni, Bruno Cucinelli, and favorite restaurants such as Fleming by Le Bilboquet and Casa Cruz.
The building flip tax is currently suspended. Building allows 50% financing. Subleasing permitted with board approval, for 2 out of 5 years, after 5 years of ownership. Pets, Pied-a-terres, Co-purchasing allowed with board approval.
All showings are by appointment only, Monday through Friday. The interior is approximately 1,025 sq.ft. while the exterior is approximately 150 sq.ft. Please contact the seller’s agent for accurate information and to schedule an appointment.
Sold
$1,800,000
30 E 62nd St APT 11G, New York, NY 10065
1beds
--sqft
Coop
Built in 1958
-- sqft lot
$1,814,000 Zestimate®
$--/sqft
$6,799 Estimated rent
Home value
$1,814,000
$1.69M - $1.96M
$6,799/mo
Zestimate® history
Owner options
List your home for rent
$6,799/mo
Rent Zestimate®
Find your next renter with Zillow Rental Manager. Plus, with online applications, you can quickly screen prospective tenants – for free.
$6,799/mo
Rent Zestimate®
Refinance and save
$10,368/mo
Est. payment
Refinancing to a lower rate could help reduce your monthly payments and save thousands over the life of the loan.
$10,368/mo
Est. payment
Explore your selling options
Work with a Zillow partner agent
Leverage their expertise and Zillow's premium Showcase listings to get your home seen by more buyers.
Get startedList with your own agent
Get your home in front of millions of buyers by listing it on Zillow.
Learn how to do itSell it yourself
Take full control of how buyers see your home on Zillow by listing For Sale by Owner (FSBO).
List your homeWhat's special
Sleek finishesOversized windowsPrivate terracesStunning natural lightKing-sized bedroomOpen east-facing viewsWarm and inviting ambiance
Zillow last checked:
Listing updated:
Listed by:
Paul Anand,
Brown Harris Stevens,
Theron Smith
Source: StreetEasy,MLS#: S1760903
Facts & features
Interior
Bedrooms & bathrooms
- Bedrooms: 1
- Bathrooms: 2
- Full bathrooms: 1
- 1/2 bathrooms: 1
Cooling
- Central Air
Appliances
- Included: Dishwasher
- Laundry: Inside
Features
- Flooring: Hardwood
Interior area
- Total structure area: 0
Property
Features
- Patio & porch: Other
- Exterior features: Balcony
- Has view: Yes
- View description: City, Skyline
Details
- Special conditions: Resale
Construction
Type & style
- Home type: Cooperative
- Property subtype: Coop
Condition
- Year built: 1958
Community & HOA
Community
- Features: Doorman, Full Time Doorman
- Security: Doorman, Full-Time Doorman
- Subdivision: Lenox Hill
HOA
- Has HOA: Yes
- Amenities included: Laundry, Fitness Center, Elevator(s)
- Services included: Maintenance
- HOA fee: $585 monthly
Location
- Region: New York
Financial & listing details
- Date on market: 3/21/2025
Price history
| Date | Event | Price |
|---|---|---|
| 6/23/2025 | Sold | $1,800,000+2.9% |
Source: StreetEasy #S1760903 Report a problem | ||
| 3/31/2025 | Contingent | $1,750,000 |
Source: StreetEasy #S1760903 Report a problem | ||
| 3/21/2025 | Listed for sale | $1,750,000 |
Source: StreetEasy #S1760903 Report a problem | ||
Public tax history
Tax history is unavailable.
Neighborhood: Upper East Side
Nearby homes
- $3,100,0003 bd2 ba-- sqft30 E 62nd St APT 3A, New York, NY 10065Sold
- $2,190,4002 bd2 ba-- sqft30 E 62nd St APT 4F, New York, NY 10065Off Market
- $910,500-- bd-- ba-- sqft30 E 62nd St APT 4G, New York, NY 10065Off Market
- $1,240,8001 bd1 ba900 sqft30 E 62nd St APT 6B, New York, NY 10065Off Market
- $1,419,2002 bd2 ba-- sqft30 E 62nd St APT 6G, New York, NY 10065Off Market
- $--2 bd2 ba-- sqft30 E 62nd St APT 7F, New York, NY 10065Off Market
- $1,930,100-- bd-- ba-- sqft30 E 62nd St APT 8C, New York, NY 10065Off Market
- $2,070,6002 bd2 ba1.4k sqft30 E 62nd St APT 9A, New York, NY 10065Off Market
- $1,140,7001 bd1 ba900 sqft30 E 62nd St APT 10B, New York, NY 10065Off Market
Nearby schools
GreatSchools rating
- 9/10East Side Elementary School, PS 267Grades: K-5Distance: 0.3 mi
- 8/10Jhs 167 Robert F WagnerGrades: 6-8Distance: 0.8 mi
- 8/10Art and Design High SchoolGrades: 9-12Distance: 0.5 mi
- New York
- New York County
- New York
- 10065
- Manhattan
- Upper East Side
- 30 E 62nd St Apartment 11G
Nearby cities
Nearby neighborhoods
Nearby zip codes
Other New York Topics
