Skip main navigation
Off market
Street View
  • $1,811,000

    30 E Byway, Greenwich, CT 06831

    5beds
    2,891sqft
    SingleFamily
    Built in 1998
    0.3 Acres Lot
    $1,811,000 Zestimate®
    $626/sqft
    $7,720 Estimated rent

    Home value

    $1,811,000

    $1.68M - $1.96M

    $7,720/mo

    Zestimate® history
    Loading
    Loading...

    Owner options

    List your home for rent

    $7,720/mo

    Rent Zestimate®

    Find your next renter with Zillow Rental Manager. Plus, with online applications, you can quickly screen prospective tenants – for free.

    Learn more

    $7,720/mo

    Rent Zestimate®

    Refinance and save

    $10,207/mo

    Est. payment

    Refinancing to a lower rate could help reduce your monthly payments and save thousands over the life of the loan.

    See today's rates

    $10,207/mo

    Est. payment

    Explore your selling options

    Work with a Zillow partner agent

    Leverage their expertise and Zillow's premium Showcase listings to get your home seen by more buyers.

    Get started

    List with your own agent

    Get your home in front of millions of buyers by listing it on Zillow.

    Learn how to do it

    Sell it yourself

    Take full control of how buyers see your home on Zillow by listing For Sale by Owner (FSBO).

    List your home

    What's special

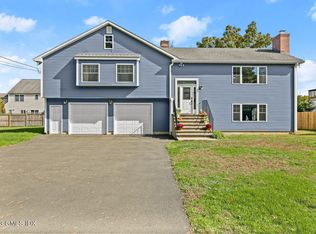
    Welcome home to this beautifully maintained center hall Colonial with 5 bedrooms and 3 1/2 baths located on a private cul-de-sac near shops, restaurants and Glenville School. The expansive entrance with 2 closets and rich tile flooring leads the way to a house filled with the convenient space and amenities desired by todays buyer. An oversized formal dining room, living room, custom moldings and 9 ceilings are just some of the details that make this home so inviting. Comfort and style abound in the updated eat in kitchen and adjacent family room with fireplace where French doors open to a new granite terrace and level back yard with play set, new privacy fence and storage shed. The second floor boasts a large master bedroom with walk in closet, 3 family bedrooms, full bath and an oversized playroom, office or upstairs family room. A separate private bedroom and bath, perfect for an au pair or extended family visits provides the space needed for a flexible lifestyle.Central air, top of the line security system, sprinkler system and basement with 10 foot ceilings make this an ideal choice for the buyer looking for gracious living in a suburban setting.

    This property is off market, which means it's not currently listed for sale or rent on Zillow. This may be different from what's available on other websites or public sources.
    Facts & features

    Interior

    Bedrooms & bathrooms
    • Bedrooms: 5
    • Bathrooms: 4
    • Full bathrooms: 3
    • 1/2 bathrooms: 1
    Heating
    • Forced air, Oil
    Cooling
    • Central
    Features
    • Basement: Unfinished
    • Has fireplace: Yes
    Interior area
    • Total interior livable area: 2,891 sqft

    Property

    Parking
    • Total spaces: 2
    • Parking features: Garage - Attached
    Features
    • Exterior features: Other, Vinyl
    Lot
    • Size: 0.30 Acres
    Details
    • Parcel number: GREEM09B3572S

    Construction

    Type & style
    • Home type: SingleFamily
    • Architectural style: Colonial
    Materials
    • Frame
    • Roof: Asphalt
    Condition
    • Year built: 1998

    Community & neighborhood

    Location
    • Region: Greenwich

    Price history

    DateEventPrice
    8/30/2010Sold$925,000-11.9%$320/sqft
    Source: Smart MLS #98463438 Report a problem
    5/19/2010Listed for sale$1,050,000+53.3%$363/sqft
    Source: NRT TriStates #98463438 Report a problem
    9/8/2000Sold$685,000+218.6%$237/sqft
    Source: Smart MLS #98072564 Report a problem
    1/9/1998Sold$215,000$74/sqft
    Source: Public Record Report a problem

    Public tax history

    YearProperty taxesTax assessment
    2025$8,208 +3.5%$664,160
    2024$7,927 +2.6%$664,160
    2023$7,728 +0.9%$664,160
    2022$7,658 -0.6%$664,160 +3.8%
    2021$7,703 +0.2%$639,800
    2020$7,690 -0.5%$639,800 +0.5%
    2019$7,731 +2.3%$636,790
    2018$7,559 -1.2%$636,790
    2017$7,654 -13.7%$636,790 -14.4%
    2015$8,873 +2.6%$744,100
    2014$8,650 +2.8%$744,100
    2013$8,416 +2.8%$744,100
    2012$8,185 +3.4%$744,100
    2011$7,917 +2.5%$744,100 -12.9%
    2010$7,721 +3.4%$854,140
    2009$7,465 +3.6%$854,140
    2008$7,209 +3.6%$854,140
    2007$6,961 +3.8%$854,140
    2006$6,705 +7.1%$854,140 +64.9%
    2005$6,263 +3.6%$518,070
    2004$6,046 +3.4%$518,070
    2003$5,849 +10.5%$518,070 +83.1%
    2001$5,292 +5.6%$283,010
    2000$5,009 -4.6%$283,010
    1999$5,250 $283,010

    Find assessor info on the county website

    Neighborhood: Glenville

    Nearby schools

    GreatSchools rating
    Schools provided by the listing agent
    • Elementary: GLENVILLE ELEMENTARY SCHOOL
    • Middle: WESTERN MIDDLE SCHOOL
    • High: GREENWICH HIGH SCHOOL

    Source: The MLS. This data may not be complete. We recommend contacting the local school district to confirm school assignments for this home.

    Get pre-qualified for a loan
    At Zillow Home Loans, we can pre-qualify you in as little as 5 minutes with no impact to your credit score.

    An equal housing lender. NMLS #10287.

    Sell for more on Zillow
    Get a Zillow Showcase℠ listing at no additional cost and you could sell for .
    $1,811,000
    2% more
    +$36,220
    With Zillow Showcase(estimated)
    $1,847,220