There’s something special about a home that feels welcoming before you ever step through the front door and this charming 3-bedroom, 1-bath Acadian-style home is just that. Offering approximately 1,473 square feet of living space on just under an acre, this is a place where you can slow down, settle in, and create memories for years to come.Picture yourself starting the morning on the beautiful front porch with a warm cup of coffee, enjoying the quiet surroundings as the day begins. In the evenings, come back to that same porch to unwind, breathe in the fresh air, and appreciate the simple pleasure of having a little more space around you.Inside, original hardwood floors bring warmth, character, and a sense of history that simply can’t be recreated. The fireplace adds to that feeling of home. With the holidays and cooler months just around the corner, it’s easy to imagine the glow of a fire filling the room, favorite holiday movies playing, stockings hanging nearby, and loved ones gathered together enjoying the kind of cozy evenings that become cherished memories.The charm continues outdoors, where historic Rapides brick along the walkway adds another distinctive piece of character. With just under an acre, there’s room to enjoy the outdoors, entertain, garden, play, or create a backyard retreat that feels completely your own.A spacious 20’ x 24’ detached storage building, equipped with electrical outlets approximately every four feet, adds tremendous versatility for storage, hobbies, projects, equipment, or workshop space. Additional features include PEX plumbing, exterior skirting, and a metal roof.This isn’t simply a house with three bedrooms and one bath. It’s a home with a story, warmth, character, and room for its next chapter. From quiet mornings on the porch and cozy nights around the fireplace to celebrations, Sunday dinners, birthdays, holidays, and all of life’s little moments in between, it’s easy to imagine making memories here.Come inside, take a look around, and picture yourself calling this charming Acadian-style property HOME! Call for your private showing today!
For sale
Price cut: $5K (10/23)
$170,000
30 E Cady Ave, Glenmora, LA 71433
3beds
1,473sqft
Single Family Residence
Built in 1912
0.8 Acres Lot
$165,700 Zestimate®
$115/sqft
$-- HOA
What's special
Just under an acreBeautiful front porchMetal roofExterior skirtingOriginal hardwood floors
- 18 days
- 154
- 13
Zillow last checked:
Listing updated:
Listed by:
Kelae Gatlin,
Clear To Close Realty 318-521-2328
Source: ROAM MLS,MLS#: 2575993
Facts & features
Interior
Bedrooms & bathrooms
- Bedrooms: 3
- Bathrooms: 1
- Full bathrooms: 1
Bedroom
- Description: Lower Level, Ceiling Ht: 8, Flooring: Wood
- Area: 225 Square Feet
- Dimensions: 15.0 x 15.0
Bedroom
- Description: Lower Level, Ceiling Ht: 8, Flooring: Wood
- Area: 225 Square Feet
- Dimensions: 15.0 x 15.0
Bedroom
- Description: Lower Level, Ceiling Ht: 8, Flooring: Wood
- Area: 225 Square Feet
- Dimensions: 15.0 x 15.0
Kitchen
- Description: Lower Level, Ceiling Ht: 8, Flooring: Wood
- Area: 225 Square Feet
- Dimensions: 15.0 x 15.0
Living room
- Description: Lower Level, Ceiling Ht: 9, Flooring: Wood
- Area: 225 Square Feet
- Dimensions: 15.0 x 15.0
Heating
- Central, Other
Cooling
- Central Air, Ductless (Mini-Split), Window Unit(s), Wall Unit(s)
Appliances
- Included: Refrigerator, Range, Oven
Features
- Flooring: Wood
- Has fireplace: Yes
- Fireplace features: Other
Interior area
- Total structure area: 1,473
- Total interior livable area: 1,473 sqft
Video & virtual tour
Property
Parking
- Total spaces: 2
Features
- Levels: One
- Stories: 1
- Fencing: Chain Link,Other
Lot
- Size: 0.8 Acres
- Dimensions: 150 x 180 x 154.3 x 180
- Features: Other
Details
- Additional structures: Workshop
- Parcel number: 1100081850
Construction
Type & style
- Home type: SingleFamily
- Architectural style: Acadian
- Property subtype: Single Family Residence
Materials
- Vinyl Siding
- Foundation: Raised
- Roof: Metal
Condition
- Year built: 1912
- Major remodel year: 2021
Utilities & green energy
- Sewer: Other
- Water: Public
- Utilities for property: Natural Gas Not Available
Community & HOA
HOA
- Has HOA: No
Location
- Region: Glenmora
Financial & listing details
- Price per square foot: $115/sqft
- Tax assessed value: $145,000
- Annual tax amount: $1,943
- Date on market: 9/6/2026
Estimated market value
$165,700
$157,000 - $174,000
$1,152/mo
Price history
| Date | Event | Price |
|---|---|---|
| 10/23/2026 | Price change | $170,000-2.9%$115/sqft |
Source:  ROAM MLS #2575993 Report a problem | ||
| 9/7/2026 | Listed for sale | $175,000+12.9%$119/sqft |
Source: GCLRA #2575993 Report a problem | ||
| 7/30/2026 | Listing removed | $1,250$1/sqft |
Source: Zillow Rentals Report a problem | ||
| 7/16/2026 | Listed for rent | $1,250$1/sqft |
Source: Zillow Rentals Report a problem | ||
| 11/15/2023 | Sold | -- |
Source: ROAM MLS #2413225 Report a problem | ||
| 10/30/2023 | Pending sale | $155,000$105/sqft |
Source: GCLRA #2413225 Report a problem | ||
| 9/26/2023 | Listed for sale | $155,000$105/sqft |
Source: GCLRA #2413225 Report a problem | ||
| 9/24/2023 | Pending sale | $155,000$105/sqft |
Source: GCLRA #2413225 Report a problem | ||
| 9/14/2023 | Listed for sale | $155,000$105/sqft |
Source: GCLRA #2413225 Report a problem | ||
| 6/30/2009 | Sold | -- |
Source: Public Record Report a problem | ||
Public tax history
| Year | Property taxes | Tax assessment |
|---|---|---|
| 2025 | $1,943 +0.1% | $14,500 |
| 2024 | $1,941 +61.8% | $14,500 +52.6% |
| 2023 | $1,199 -0.3% | $9,500 |
| 2022 | $1,203 -2.7% | $9,500 |
| 2021 | $1,237 +446.8% | $9,500 +427.8% |
| 2020 | $226 +3.4% | $1,800 +5.9% |
| 2019 | $219 -1.2% | $1,700 |
| 2018 | $221 -3.7% | $1,700 |
| 2017 | $230 -6.9% | $1,700 |
| 2016 | $247 +39.1% | $1,700 |
| 2015 | $177 | $1,700 |
| 2014 | $177 -0.2% | $1,700 |
| 2013 | $178 +1.8% | $1,700 |
| 2012 | $175 +5.8% | $1,700 |
| 2011 | $165 -88.2% | $1,700 -88% |
| 2010 | $1,395 +681.2% | $14,147 +716.8% |
| 2009 | $179 -0.9% | $1,732 +1.7% |
| 2007 | $180 -3.6% | $1,703 |
| 2006 | $187 | $1,703 |
| 2005 | -- | $1,703 |
Find assessor info on the county website
Monthly payment
Est. payment
Payment breakdown
Explore the cost of this home by adjusting the details. Changes won't be saved.Climate risks
Neighborhood: 71433

Similar homes
- $169,9003 bd2 ba1.2k sqft1125 Beverly Ln, Glenmora, LA 71433For Sale
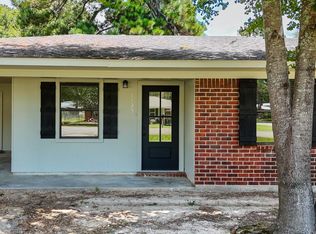
 MLS ID #2575327, Manli Teng, CALL THE KELONES REALTY. ROAM MLS
- $--3 bd1 ba1.5k sqft439 Hargrove Farm Rd, Oakdale, LA 71463Auction
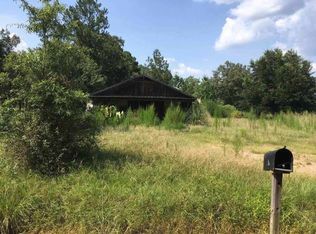 Auction.com 1
- $205,0003 bd2 ba1.3k sqft115 Boundary Dr, Woodworth, LA 71485For Sale
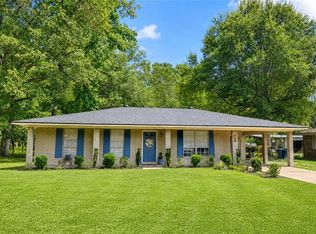 MLS ID #2572768, AMY DODGE, IMAGE ONE REALTY LLC. ROAM MLS
- $138,0003 bd2 ba1.4k sqft275 Havens Rd, Elmer, LA 71424For Sale
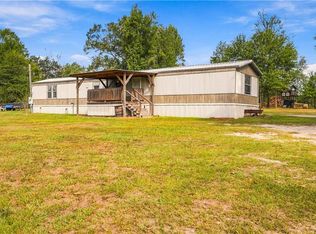 MLS ID #2580796, CANDACE SELMAN, Cypress Realty Of Louisiana. ROAM MLS
- $249,9003 bd3 ba1.9k sqft2357 American St, Ville Platte, LA 70586For SaleMLS ID #2600004664, Paul M. Schexnayder, Premier Realty of Acadiana LLC. ROAM MLS
- $144,0003 bd2 ba1.2k sqft1058 Jeremy Cole Dr, Ville Platte, LA 70586For SaleMLS ID #2600009839, Lauren Judice, eXp Realty, LLC. ROAM MLS
- $110,0003 bd1 ba1.1k sqft1100 Highway 71 S, Lecompte, LA 71346For SaleMLS ID #2574770, BRITTANI HATHORN, CENTURY 21 BUELOW-MILLER REALTY. ROAM MLS
