Skip main navigation
Under contract
  • $1,290,000

    30 Centre St, Nutley Twp., NJ 07110

    5beds
    3,200sqft
    : 
    Loading
    Get pre-qualified
    Multi Family
    Built in 2026
    -- sqft lot
    $-- Zestimate®
    $403/sqft
    $-- HOA

    What's special

    Additional paverstone driveway parkingDouble rangeHardwood floorsPrivate fenced-in rear yardWalk-in closetCustom closet organizersComfortable shower stall
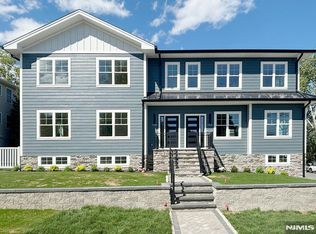
    Brand new construction- 2-family home with a 2-car built-in garage. 1st and 2nd floor each have open concept Living room, dining room, laundry closets with washer and dryer included, gorgeous kitchen with center island, semi-custom cabinets, double range, gas cooktop, gourmet exhaust fan, quartz countertops, tiled backsplash, and stainless steel appliances. 3 bedrooms on 2nd floor & 2 bedrooms on 1st floor. Each unit has NYC views and is approx 1,600 sq ft plus an additional 450 sq ft basement area. Master bedroom with ceiling fan, a walk-in closet, and a private bathroom with a double sink and a comfortable shower stall. Hardwood floors, custom closet organizers, LED lighting, tiled bathrooms. Each unit has a private stairwell to a semi-finished room in the basement and access to a garage. 2 separate gas forced air heating and air conditioning systems, basement has a mini split heat and air conditioning system for each side. 200 amp electric service. Private fenced-in rear yard. Lawn sprinklers and additional paverstone driveway parking. 10-year New Home Warranty. Approx 200' to bus stop- be in NYC in approx 50 minutes! Not in a flood zone. Ideal home for investment or move in and collect rent!
    42 days
    |
    543
    |
    36
    |

    Zillow last checked:

    Listing updated:

    Listed by:

    Jan R Kwapniewski 201-997-7000,

    Coccia Realty Bhgre

    Source: GSMLS,MLS#: 4031311MLS Logo

      Facts & features

      Interior

      Bedrooms & bathrooms
      • Bedrooms: 5
      • Bathrooms: 4
      • Full bathrooms: 4
      Heating
      • 2 Units, Forced Air, Natural Gas
      Cooling
      • 2 Units, Central Air
      Appliances
      • Included: Dryer, Washer, Gas Water Heater
      • Laundry: Laundry Room
      Features
      • Walk-In Closet(s), Bedrooms, Dining Room, Kitchen, Living Room, Master Bedroom
      • Flooring: Wood
      • Basement: Yes,Finished
      • Has fireplace: No
      Interior area
      • Total structure area: 3,200
      • Total interior livable area: 3,200 sqft

      Property

      Parking
      • Total spaces: 2
      • Parking features: 2 Car Width, Built-In Garage
      • Attached garage spaces: 2
      • Uncovered spaces: 2
      Features
      • Levels: Two
      • Stories: 2
      Lot
      • Size: 5,800 Square Feet
      • Dimensions: 58 x 100 IRR
      Details
      • Parcel number: 1616070040000000130000

      Construction

      Type & style
      • Home type: MultiFamily
      • Property subtype: Multi Family
      Materials
      • Stone, Vinyl Siding
      • Roof: Asphalt Shingle
      Condition
      • Year built: 2026

      Utilities & green energy

      • Gas: Gas In Street
      • Sewer: Public Sewer
      • Water: Public
      • Utilities for property: Gas In Street

      Community & HOA

      Community
      • Security: Smoke Detector
      Location
      • Region: Nutley

      Financial & listing details

      • Price per square foot: $403/sqft
      • Annual tax amount: $21,950
      • Date on market: 6/1/2026
      • Total actual rent: 0
      • Tenant pays: Electricity, Gas, Tenant Pays Heat, Tenant Pays Electric, Tenant Pays Gas

        Estimated market value

        Not available

        Estimated sales range

        Not available

        Not available

        Price history

        DateEventPrice
        6/25/2026Pending sale$1,290,000$403/sqft
        Source: GSMLS #4031311 Report a problem
        6/1/2026Listed for sale$1,290,000$403/sqft
        Source: GSMLS #4031311 Report a problem

        Public tax history

        Tax history is unavailable.

        Monthly payment

        Est. payment

        Payment breakdown

        Explore the cost of this home by adjusting the details. Changes won't be saved.
        All calculations are estimates and provided by Zillow, Inc. for informational purposes only. Actual amounts may vary.
        HOA fees may include property taxes on listings classified as Co-Ops. Contact the listing agent and/or owner for fee details.
        Mortgage interest rates are dependent on a number of factors, including credit score, down payment, and repayment length. Interest rate data provided by Zillow Group Marketplace, Inc. as of 1/1/1970 from various mortgage lenders with which we have lead or other similar arrangements; the Estimated Payment is an average of those rates.
        See how much you could borrow to make a competitive offer.

        Climate risks

        Neighborhood: Avondale

        Getting around

        72 / 100
        Very Walkable
        40 / 100
        Somewhat Bikeable

        Nearby schools

        GreatSchools rating

        A local agent can set up tours, give advice and negotiate with sellers.

        Browse local experts

        Similar homes