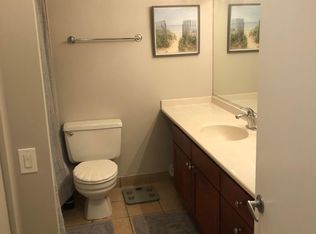
Sunny NW corner 2 Bed condo in the heart of River North! Enjoy tons of natural light, custom roller shades, hardwood floors throughout, abundant closet space, and in-unit laundry! The living space is open concept and allows for different furniture layouts. The kitchen features wood cabinets, SS appliances, and granite countertops with a breakfast bar open to the living space. The primary bedroom is large enough for a king bed and furniture, and has a long closet wall and a space in the corner that some have converted to a second closet. The second bedroom also features a generous closet. The bath features a maple vanity with granite top, a large mirror, and tiled bath/shower. Garage parking space P-47 available for an additional $25,000. Additional storage available for rent from the building. Dream location that feels more like its own neighborhood while being steps from everything downtown! Literally walk to everything. 30 E Huron is a popular elevator building with 24/7 doorman, a beautiful 2 -story sundeck with pool, a well-equipped fitness center, a party room, business center, and a theater! Assessments Include Xfinity Bulk Cable Package, Internet, and Water.
Contingent
$375,000
30 E Huron St APT 1207, Chicago, IL 60611
2beds
--sqft
Condominium, Single Family Residence
Built in 1980
-- sqft lot
$-- Zestimate®
$--/sqft
$724/mo HOA
What's special
Abundant closet spaceIn-unit laundryNatural lightCustom roller shadesHardwood floors throughoutWood cabinetsSs appliances
- --
- 352
- views
- 22
- saves
Zillow last checked:
Listing updated:
Listed by:
Adam Wavrunek 773-235-9142,
Domain Realty
Source: MRED as distributed by MLS GRID,MLS#: 12716725
Facts & features
Interior
Bedrooms & bathrooms
- Bedrooms: 2
- Bathrooms: 1
- Full bathrooms: 1
Rooms
- Room types: No additional rooms
Primary bedroom
- Features: Flooring (Hardwood)
- Level: Main
- Area: 204 Square Feet
- Dimensions: 17X12
Bedroom 2
- Features: Flooring (Hardwood)
- Level: Main
- Area: 100 Square Feet
- Dimensions: 10X10
Dining room
- Features: Flooring (Hardwood)
- Level: Main
- Dimensions: COMBO
Kitchen
- Features: Kitchen (Eating Area-Breakfast Bar), Flooring (Hardwood)
- Level: Main
- Area: 80 Square Feet
- Dimensions: 10X08
Laundry
- Features: Flooring (Hardwood)
- Level: Main
- Area: 24 Square Feet
- Dimensions: 4X6
Living room
- Features: Flooring (Hardwood)
- Level: Main
- Area: 195 Square Feet
- Dimensions: 13X15
Heating
- Electric, Forced Air, Sep Heating Systems - 2+
Cooling
- Zoned
Appliances
- Included: Range, Microwave, Dishwasher, Refrigerator, Washer, Dryer, Stainless Steel Appliance(s)
- Laundry: Main Level, Washer Hookup, In Unit
Features
- Flooring: Hardwood
- Basement: None
Interior area
- Total structure area: 0
Property
Parking
- Total spaces: 1
- Parking features: Yes, Deeded, Attached, Garage
- Attached garage spaces: 1
Accessibility
- Accessibility features: No Disability Access
Features
- Patio & porch: Roof Deck, Deck
- Pool features: In Ground
Lot
- Features: Common Grounds, Corner Lot
Details
- Additional parcels included: 17101040371513
- Parcel number: 17101040371037
- Special conditions: List Broker Must Accompany
Construction
Type & style
- Home type: Condo
- Property subtype: Condominium, Single Family Residence
Materials
- Concrete
- Foundation: Concrete Perimeter
Condition
- New construction: No
- Year built: 1980
Utilities & green energy
- Electric: Circuit Breakers
- Sewer: Public Sewer
- Water: Lake Michigan
Community & HOA
HOA
- Has HOA: Yes
- Amenities included: Bike Room/Bike Trails, Door Person, Coin Laundry, Elevator in Residence, Exercise Room, On Site Manager/Engineer, Party Room, Sundeck, Pool, Security Door Lock(s), Service Elevator(s), Business Center
- Services included: Water, Parking, Insurance, Doorman, Cable TV, Exercise Facilities, Pool, Exterior Maintenance, Lawn Care, Scavenger, Snow Removal, Internet
- HOA fee: $724 monthly
Location
- Region: Chicago
Financial & listing details
- Tax assessed value: $286,390
- Annual tax amount: $6,017
- Date on market: 7/27/2026
- Ownership: Condo
Estimated market value
Not available
Estimated sales range
Not available
Not available
Price history
| Date | Event | Price |
|---|---|---|
| 7/14/2026 | Listing removed | $3,300 |
Source: Zillow Rentals Report a problem | ||
| 6/22/2026 | Listed for rent | $3,300+6.5% |
Source: Zillow Rentals Report a problem | ||
| 5/16/2024 | Listing removed | -- |
Source: Zillow Rentals Report a problem | ||
| 5/2/2024 | Listed for rent | $3,100+3.3% |
Source: Zillow Rentals Report a problem | ||
| 5/14/2023 | Listing removed | -- |
Source: Zillow Rentals Report a problem | ||
| 4/22/2023 | Listed for rent | $3,000+1.7% |
Source: Zillow Rentals Report a problem | ||
| 5/27/2022 | Listing removed | -- |
Source: Zillow Rental Network Premium Report a problem | ||
| 4/22/2022 | Listed for rent | $2,950+55.3% |
Source: Zillow Rental Network Premium Report a problem | ||
| 12/19/2020 | Listing removed | $1,900 |
Source: @properties #10941481 Report a problem | ||
| 11/26/2020 | Price change | $1,900-5% |
Source: @properties #10941481 Report a problem | ||
| 10/20/2020 | Price change | $2,000-13% |
Source: @properties #10862751 Report a problem | ||
| 9/22/2020 | Price change | $2,300-8% |
Source: @properties #10862751 Report a problem | ||
| 9/3/2020 | Price change | $2,500-3.8% |
Source: @properties #10819675 Report a problem | ||
| 8/4/2020 | Listed for rent | $2,600-1.9% |
Source: Zillow Rental Manager Report a problem | ||
| 2/1/2020 | Listing removed | $2,650 |
Source: Domain Realty #10592369 Report a problem | ||
| 12/13/2019 | Listed for rent | $2,650 |
Source: Domain Realty #10592369 Report a problem | ||
| 10/22/2012 | Sold | $275,000+11.4% |
Source:  MRED as distributed by MLS GRID #08147109 Report a problem MRED as distributed by MLS GRID #08147109 Report a problem | ||
| 8/28/2012 | Listed for sale | $246,900 |
Source: RISING REALTY, LLC Report a problem | ||
Public tax history
| Year | Property taxes | Tax assessment |
|---|---|---|
| 2024 | $5,092 -7.1% | $28,639 -2.3% |
| 2023 | $5,483 +3% | $29,303 |
| 2022 | $5,324 +1.9% | $29,303 |
| 2021 | $5,223 -1% | $29,303 +9.4% |
| 2020 | $5,274 +2.4% | $26,775 -7.9% |
| 2019 | $5,151 +1.7% | $29,068 |
| 2018 | $5,063 +12.1% | $29,068 +19.3% |
| 2017 | $4,517 +3.2% | $24,360 |
| 2016 | $4,379 +9.9% | $24,360 |
| 2015 | $3,983 +20.2% | $24,360 +19.2% |
| 2014 | $3,315 +2.4% | $20,435 |
| 2013 | $3,238 +0.6% | $20,435 |
| 2012 | $3,219 +4.4% | $20,435 -2.9% |
| 2011 | $3,084 -1.5% | $21,049 |
| 2010 | $3,129 -20.3% | $21,049 -21.9% |
| 2009 | $3,924 +2.2% | $26,947 -5.8% |
| 2008 | $3,839 +0.7% | $28,608 |
| 2007 | $3,813 -0.7% | $28,608 |
| 2006 | $3,842 -17.8% | $28,608 |
| 2005 | $4,675 | $28,608 |
Find assessor info on the county website
Monthly payment
Est. payment
Payment breakdown
Explore the cost of this home by adjusting the details. Changes won't be saved.Climate risks
Neighborhood: River North
Nearby schools
- $380,4002 bd1 ba950 sqft30 E Huron St APT 3307, Chicago, IL 60611Off Market

- $539,2102 bd2 ba1.2k sqft30 E Huron St APT 4909, Chicago, IL 60611Off Market
- $272,6001 bd1 ba750 sqft30 E Huron St APT 2806, Chicago, IL 60611Off Market
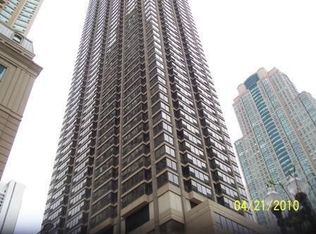
- $323,5001 bd1 ba792 sqft30 E Huron St APT 1510, Chicago, IL 60611Off Market
Similar homes
- $370,0002 bd1 ba-- sqft30 E Huron St APT 1904, Chicago, IL 60611Active
 MLS ID #12728688, Lauren Shimmon, Baird & Warner. MRED as distributed by MLS GRID
 - $370,0002 bd2 ba1.1k sqft41 E 8th St APT 1102, Chicago, IL 60605New
 MLS ID #12749957, Sara Sogol, Redfin Corporation. MRED as distributed by MLS GRID
 - $360,0002 bd2 ba1.1k sqft211 E Ohio St APT 2216, Chicago, IL 60611Active
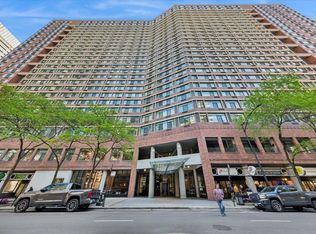 MLS ID #12678118, Thomas Marchetti, Baird & Warner. MRED as distributed by MLS GRID
 - $525,0002 bd2 ba1.2k sqft25 E Superior St APT 1006, Chicago, IL 60611New
 MLS ID #12749807, Layching Quek, Redfin Corporation. MRED as distributed by MLS GRID
