Skip main navigation
Contingent
  • $355,000

    30 E Huron St APT 1307, Chicago, IL 60611

    1beds
    900sqft
    : 
    Loading
    Get pre-qualified
    Condominium, Single Family Residence
    Built in 1980
    -- sqft lot
    $-- Zestimate®
    $394/sqft
    $814/mo HOA

    What's special

    Gorgeous city viewsIn-unit laundryCustom solar shades throughoutTons of closet spaceWide open floor planOpen and updated kitchenSeparate designated dining room
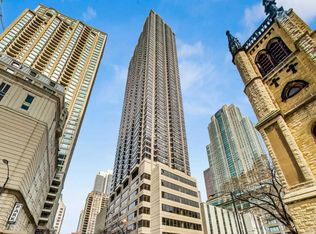
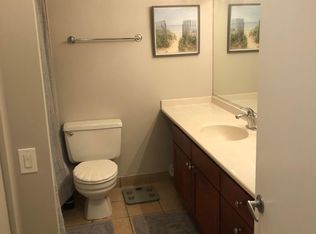
    Extremely Rare NW CORNER 1 Bedroom, 1 Bathroom with In-Unit Laundry in PRIME River North Location! One of the Best River North Locations on Tree Lined Street that Feels More Like the Gold Coast, but with all of River North's Conveniences. This Oversized 1 Bedroom Features Hardwood Flooring, Custom Solar Shades Throughout, Wide Open Floor Plan, Tons of Closet Space & Gorgeous City Views. The Heart of the Home Features an Open and Updated Kitchen with Shaker Style Cabinetry, Granite Counters, Stainless Steel Appliances and Huge Breakfast Bar Open to the Living and Dining Room. Spacious Living Room with Space for 2 Separate Seating Areas or Work from Home Space and Separate, Designated Dining Room. Oversized Bedroom Staged with a King-Sized Bed & Two Separate Walls of Closets. Updated Bathroom with Shaker Style Vanity with Granite Counters, Ceramic Tile and Additional Linen Closet. One of the Very Few 1 Beds with In-Unit Laundry - Cannot Install if Hook-Up is Not There. Prime Parking Space Additional $25k (must sell with condo) + Second Available Space for Additional $25k if Needed. Assessments Include Xfinity Bulk Cable Package, Internet, Water & Amenities - ELECTRIC IS ONLY OUTSIDE UTILITY. Amenities Include 24-Hour Doorman, 2 Story Sundeck & Outdoor Pool, Comprehensive Gym, Business Center, Theater & Party Room.
    --
    on Zillow
    |
    438
    views
    |
    27
    saves
    |

    Zillow last checked:

    Listed by:

    Lauren Shimmon 312-860-2346,

    Baird & Warner

    Source: MRED as distributed by MLS GRID,MLS#: 12684390MLS Logo

      Facts & features

      Interior

      Bedrooms & bathrooms
      • Bedrooms: 1
      • Bathrooms: 1
      • Full bathrooms: 1
      Rooms
      • Room types: No additional rooms
      Primary bedroom
      • Features: Flooring (Carpet)
      • Level: Main
      • Area: 204 Square Feet
      • Dimensions: 17X12
      Dining room
      • Features: Flooring (Hardwood)
      • Level: Main
      • Area: 88 Square Feet
      • Dimensions: 11X08
      Kitchen
      • Features: Kitchen (Eating Area-Breakfast Bar), Flooring (Ceramic Tile)
      • Level: Main
      • Area: 80 Square Feet
      • Dimensions: 10X08
      Laundry
      • Features: Flooring (Hardwood)
      • Level: Main
      • Area: 24 Square Feet
      • Dimensions: 4X6
      Living room
      • Features: Flooring (Hardwood)
      • Level: Main
      • Area: 330 Square Feet
      • Dimensions: 22X15
      Heating
      • Electric, Forced Air, Sep Heating Systems - 2+
      Cooling
      • Zoned
      Appliances
      • Included: Range, Microwave, Dishwasher, Refrigerator, Washer, Dryer, Stainless Steel Appliance(s)
      • Laundry: Main Level, Washer Hookup, In Unit
      Features
      • Flooring: Hardwood
      • Basement: None
      Interior area
      • Total structure area: 0
      • Total interior livable area: 900 sqft

      Property

      Parking
      • Total spaces: 1
      • Parking features: Yes, Deeded, Attached, Garage
      • Attached garage spaces: 1
      Accessibility
      • Accessibility features: No Disability Access
      Features
      • Patio & porch: Roof Deck, Deck
      • Pool features: In Ground
      Lot
      • Features: Common Grounds, Corner Lot
      Details
      • Additional parcels included: 17101040371734
      • Parcel number: 17101040371047
      • Special conditions: List Broker Must Accompany

      Construction

      Type & style
      • Home type: Condo
      • Property subtype: Condominium, Single Family Residence
      Materials
      • Concrete
      • Foundation: Concrete Perimeter
      Condition
      • New construction: No
      • Year built: 1980

      Utilities & green energy

      • Electric: Circuit Breakers
      • Sewer: Public Sewer
      • Water: Lake Michigan

      Community & HOA

      HOA
      • Has HOA: Yes
      • Amenities included: Bike Room/Bike Trails, Door Person, Coin Laundry, Elevator in Residence, Exercise Room, On Site Manager/Engineer, Party Room, Sundeck, Pool, Security Door Lock(s), Service Elevator(s), Business Center
      • Services included: Water, Parking, Insurance, Doorman, Cable TV, Exercise Facilities, Pool, Exterior Maintenance, Lawn Care, Scavenger, Snow Removal, Internet
      • HOA fee: $814 monthly
      Location
      • Region: Chicago

      Financial & listing details

      • Price per square foot: $394/sqft
      • Tax assessed value: $287,480
      • Annual tax amount: $5,873
      • Ownership: Condo

        Estimated market value

        Not available

        Estimated sales range

        Not available

        Not available

        Price history

        Price history is unavailable.

        Public tax history

        YearProperty taxesTax assessment
        2024-- $28,748 -1.9%
        2023$5,483 +3%$29,303
        2022$5,324 +1.9%$29,303
        2021$5,223 -1.4%$29,303 +9%
        2020$5,296 +2.4%$26,876 -7.9%
        2019$5,173 +1.7%$29,179
        2018$5,085 +12.1%$29,179 +19.3%
        2017$4,537 +3.2%$24,453
        2016$4,398 +9.9%$24,453
        2015$4,000 +20.1%$24,453 +19.2%
        2014$3,329 +2.4%$20,513
        2013$3,253 +0.6%$20,513
        2012$3,233 +4.4%$20,513 -2.9%
        2011$3,097 -1.5%$21,130
        2010$3,142 -20.3%$21,130 -21.9%
        2009$3,941 +2.2%$27,051 -5.8%
        2008$3,855 +0.7%$28,718
        2007$3,829 -0.7%$28,718
        2006$3,858 -17.8%$28,718
        2005$4,693 $28,718
        Find assessor info on the county website

        Monthly payment

        Est. payment

        Payment breakdown

        Explore the cost of this home by adjusting the details. Changes won't be saved.
        All calculations are estimates and provided by Zillow, Inc. for informational purposes only. Actual amounts may vary.
        HOA fees may include property taxes on listings classified as Co-Ops. Contact the listing agent and/or owner for fee details.
        Mortgage interest rates are dependent on a number of factors, including credit score, down payment, and repayment length. Interest rate data provided by Zillow Group Marketplace, Inc. as of 1/1/1970 from various mortgage lenders with which we have lead or other similar arrangements; the Estimated Payment is an average of those rates.
        See how much you could borrow to make a competitive offer.

        Climate risks

        Neighborhood: River North

        Getting around

        100 / 100
        Walker's Paradise
        100 / 100
        Rider's Paradise
        84 / 100
        Very Bikeable

        Nearby schools

        GreatSchools rating
        Schools provided by the listing agent
        • District: 299

        Source: MRED as distributed by MLS GRID. This data may not be complete. We recommend contacting the local school district to confirm school assignments for this home.

        A local agent can set up tours, give advice and negotiate with sellers.

        A local lender can help you make sure your offer is ready when you are.

        Browse local experts

        Similar homes