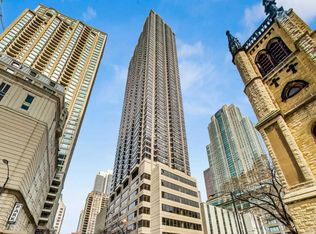
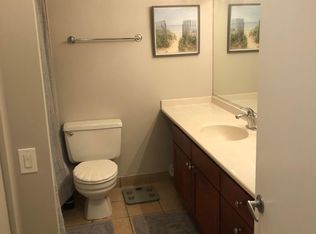
Live in the heart of River North with everything the city has to offer at your fingertips! Move-in ready updated condo with sweeping city views, in-unit laundry, upgraded stainless steel appliances, gorgeous kitchen & bath. This unit was thoughtfully redone in 2017 with a stylish bathroom accented with brass RH (Restoration Hardware) fixtures from rain shower head, vanity light & drawer pulls, new counter tops, flooring and subway tiles. The modern kitchen with matching Stainless Steel Samsung appliances, French door refrigerator with bottom drawer freezer, ultra quiet dishwasher and front control range is an aspiring home chef's dream. Countertops were replaced including a spacious single bowl sink, upgraded faucet/sprayer combo, tiled backsplash, under cabinet LED lighting and brass RH cabinet pulls create a touch of sophisticated luxury. Enjoy entertaining guests at the oversized island while they sip & savor comfortably from their barstools. The main living space and bathroom were repainted in August 2023 including the smooth finished ceiling. Move over to the dining area and take in views of the John Hancock while watching the cotton candy sunset to the west. Afterwards, kick back in the living room watching your favorite shows with the twinkling of city lights over your shoulder. The spacious primary bedroom with custom floor to ceiling mirrored closet doors provide the perfect sanctuary to rest. Wall to wall built-in organizers inside the wide closet space, with an additional closet for extra storage. Enter the guest bedroom through the curtained French doors complete with built-in fold away Murphy bed, closet, desk, storage and filing cabinets. This is the perfect flex office space for work from home or second bedroom. Friendly staff, building engineers and management are like extended family, always there to welcome you home. This building boasts expansive indoor and outdoor amenity spaces including a massive sundeck, outdoor pool, grilling area with counter seating, dining and lounge seating throughout, herb garden, fire pits, indoor gym, business center, movie theatre, party room with kitchen and billiards table and coin laundry. A deeded parking space located conveniently across the 5th floor elevator is available for $30k. Investor friendly building.
Closed
Zillow last checked:
Listing updated:
Bought with:
Mino Conenna
Baird & Warner
Source: MRED as distributed by MLS GRID,MLS#: 11912285
Price history
| Date | Event | Price |
|---|---|---|
| 1/30/2024 | Sold | $417,000+5.6%$463/sqft |
Source:  MRED as distributed by MLS GRID #11912285 Report a problem MRED as distributed by MLS GRID #11912285 Report a problem | ||
| 1/24/2024 | Pending sale | $395,000$439/sqft |
Source: MRED as distributed by MLS GRID #11912285 Report a problem | ||
| 12/4/2023 | Contingent | $395,000$439/sqft |
Source: MRED as distributed by MLS GRID #11912285 Report a problem | ||
| 10/19/2023 | Price change | $395,000-1.3%$439/sqft |
Source: MRED as distributed by MLS GRID #11912285 Report a problem | ||
| 9/13/2023 | Listed for sale | $400,000+3.9%$444/sqft |
Source: MRED as distributed by MLS GRID #11881022 Report a problem | ||
| 9/15/2017 | Sold | $385,000+4.3%$428/sqft |
Source: MRED as distributed by MLS GRID #09622680 Report a problem | ||
| 8/1/2017 | Listed for sale | $369,000$410/sqft |
Source: @properties #09622680 Report a problem | ||
| 7/21/2017 | Pending sale | $369,000$410/sqft |
Source: @properties #09622680 Report a problem | ||
| 6/12/2017 | Price change | $369,000-4.2%$410/sqft |
Source: @properties #09622680 Report a problem | ||
| 5/11/2017 | Listed for sale | $385,000$428/sqft |
Source: @properties #09622680 Report a problem | ||
| 3/4/2016 | Listing removed | $2,550$3/sqft |
Source: Dream Town Realty #09108806 Report a problem | ||
| 2/16/2016 | Price change | $2,550-1.9%$3/sqft |
Source: Dream Town Realty #09108806 Report a problem | ||
| 1/5/2016 | Listed for rent | $2,600-31.6%$3/sqft |
Source: Dream Town Realty #09108806 Report a problem | ||
| 11/23/2015 | Sold | $385,000-1%$428/sqft |
Source: Agent Provided Report a problem | ||
| 11/13/2015 | Pending sale | $389,000$432/sqft |
Source: Dream Town Realty #09082238 Report a problem | ||
| 11/10/2015 | Price change | $389,000+1%$432/sqft |
Source: Dream Town Realty #09082238 Report a problem | ||
| 7/22/2015 | Price change | $385,000+2.7%$428/sqft |
Source: Owner #21939064 Report a problem | ||
| 7/2/2015 | Listed for sale | $375,000$417/sqft |
Source: Owner #21939064 Report a problem | ||
| 11/20/2014 | Listing removed | $375,000$417/sqft |
Source: Owner Report a problem | ||
| 10/26/2014 | Listed for sale | $375,000+4.2%$417/sqft |
Source: Owner Report a problem | ||
| 6/14/2014 | Listing removed | $3,800$4/sqft |
Source: Zillow Rental Network Report a problem | ||
| 5/10/2014 | Listed for rent | $3,800$4/sqft |
Source: Zillow Rental Network Report a problem | ||
| 12/29/2013 | Listing removed | $359,900$400/sqft |
Source: Owner Report a problem | ||
| 9/30/2013 | Price change | $359,900-6.5%$400/sqft |
Source: Owner Report a problem | ||
| 7/12/2013 | Price change | $385,000+5.5%$428/sqft |
Source: Owner Report a problem | ||
| 4/5/2013 | Listed for sale | $365,000$406/sqft |
Source: Owner Report a problem | ||
Nearby homes
- $380,4002 bd1 ba950 sqft30 E Huron St APT 3307, Chicago, IL 60611Off Market
- $539,2102 bd2 ba1.2k sqft30 E Huron St APT 4909, Chicago, IL 60611Off Market
- $267,5001 bd1 ba750 sqft30 E Huron St APT 2806, Chicago, IL 60611Off Market
- $322,0001 bd1 ba792 sqft30 E Huron St APT 1510, Chicago, IL 60611Off Market
Get a cash offer in 3 minutes
Find out how much your home could sell for in as little as 3 minutes with a no-obligation cash offer.
Estimated market value
$415,400
