Prime NORTH EAST Corner 2 Bedroom, 1 Bathroom Condo in the Heart of River North! Gorgeous City Views Throughout Entire Condo in this Preferred Corner Tier at 30 E Huron. Prior to List, Seller Updated with Brand New Carpeting in Primary Bedroom, the Entire Condo is Freshly Painted, All HVACS are 1.5 Years New & Brand New Microwave in Kitchen. Updated Kitchen with 42" Shaker Style Cabinetry, Stainless Steel Appliances & Granite Counters with a Huge Breakfast Bar Open to Living Room. Spacious Living Room with Separate Dining & Captivating City Views. Huge Primary Bedroom Large Enough for King Sized Bed with a Ton of Closet Space. Split Bedroom Floor Plan with North Facing 2nd Bedroom with Glass French Doors. Updated Bathroom with Shaker Style Vanity with Granite Counters, 2nd Vanity/Make-Up Vanity + Linen Closet for Additional Storage. Rental & For Sale Parking Options Available within Building. Assessments Include Everything Except for Electric - Bulk Cable Package, High Speed Internet ,Water & All Building Amenities. Outstanding Amenities Include 24-Hour Doorman, 2 Story Sundeck & Outdoor Pool, Comprehensive Gym, Biz Center, Movie Theater & Party Room. Fantastic River North Location with Everything Right Outside Your Front Door Including the Now Open LifeTime Fitness at One Chicago & Brand New Whole Foods. Everything from The Mag Mile Shopping, to the Best Restaurants in the City & the Lakefront Path.
Closed
Zillow last checked:
Listing updated:
Bought with:
Andrea Catarivas
Keller Williams ONEChicago
Source: MRED as distributed by MLS GRID,MLS#: 12037737
Price history
| Date | Event | Price |
|---|---|---|
| 5/13/2024 | Sold | $350,000-2.5% |
Source:  MRED as distributed by MLS GRID #12037737 Report a problem MRED as distributed by MLS GRID #12037737 Report a problem | ||
| 5/3/2024 | Contingent | $359,000 |
Source: MRED as distributed by MLS GRID #12037737 Report a problem | ||
| 4/24/2024 | Listed for sale | $359,000-2.7% |
Source: MRED as distributed by MLS GRID #12037737 Report a problem | ||
| 4/24/2024 | Listing removed | -- |
Source: MRED as distributed by MLS GRID #12012896 Report a problem | ||
| 3/25/2024 | Price change | $369,000-1.6% |
Source: MRED as distributed by MLS GRID #12012896 Report a problem | ||
| 1/15/2024 | Listed for sale | $375,000+2.7% |
Source: MRED as distributed by MLS GRID #11960649 Report a problem | ||
| 12/7/2023 | Listing removed | -- |
Source: MRED as distributed by MLS GRID #11865885 Report a problem | ||
| 9/29/2023 | Price change | $365,000-2.7% |
Source: MRED as distributed by MLS GRID #11865885 Report a problem | ||
| 9/6/2023 | Price change | $375,000-2.6% |
Source: MRED as distributed by MLS GRID #11865885 Report a problem | ||
| 8/22/2023 | Listed for sale | $385,000+11.6% |
Source: MRED as distributed by MLS GRID #11865885 Report a problem | ||
| 7/22/2016 | Sold | $345,000-2.8% |
Source: MRED as distributed by MLS GRID #09133510 Report a problem | ||
| 6/27/2016 | Pending sale | $355,000 |
Source: Dream Town Realty #09133510 Report a problem | ||
| 5/23/2016 | Price change | $355,000-1.4% |
Source: Dream Town Realty #09133510 Report a problem | ||
| 3/15/2016 | Price change | $360,000-1.4% |
Source: Dream Town Realty #09133510 Report a problem | ||
| 2/9/2016 | Listed for sale | $365,000+942.9% |
Source: Dream Town Realty #09133510 Report a problem | ||
| 12/3/2013 | Sold | $35,000-90.7% |
Source: Public Record Report a problem | ||
| 5/6/2005 | Sold | $375,000 |
Source: Public Record Report a problem | ||
Nearby homes
- $380,4002 bd1 ba950 sqft30 E Huron St APT 3307, Chicago, IL 60611Off Market

- $539,2102 bd2 ba1.2k sqft30 E Huron St APT 4909, Chicago, IL 60611Off Market
- $267,5001 bd1 ba750 sqft30 E Huron St APT 2806, Chicago, IL 60611Off Market
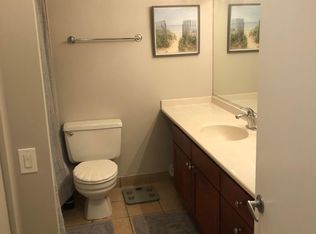
- $322,0001 bd1 ba792 sqft30 E Huron St APT 1510, Chicago, IL 60611Off Market
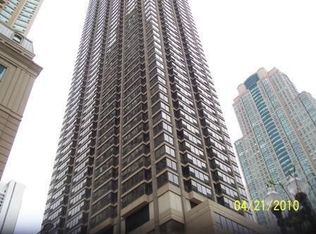
Get a cash offer in 3 minutes
Find out how much your home could sell for in as little as 3 minutes with a no-obligation cash offer.
Estimated market value
$321,500
