Skip main navigation
Closed
  • $290,000

    30 E Huron St APT 2601, Chicago, IL 60611

    1beds
    782sqft
    Condominium, Single Family Residence
    Built in 1980
    -- sqft lot
    $319,600 Zestimate®
    $371/sqft
    $2,366 Estimated rent

    Home value

    $319,600

    $300,000 - $342,000

    $2,366/mo

    Zestimate® history
    Loading
    Loading...

    Owner options

    List your home for rent

    $2,366/mo

    Rent Zestimate®

    Find your next renter with Zillow Rental Manager. Plus, with online applications, you can quickly screen prospective tenants – for free.

    Learn more

    $2,366/mo

    Rent Zestimate®

    Refinance and save

    $2,694/mo

    Est. payment

    Refinancing to a lower rate could help reduce your monthly payments and save thousands over the life of the loan.

    See today's rates

    $2,694/mo

    Est. payment

    Explore your selling options

    Work with a Zillow partner agent

    Leverage their expertise and Zillow's premium Showcase listings to get your home seen by more buyers.

    Get started

    List with your own agent

    Get your home in front of millions of buyers by listing it on Zillow.

    Learn how to do it

    Sell it yourself

    Take full control of how buyers see your home on Zillow by listing For Sale by Owner (FSBO).

    List your home

    What's special

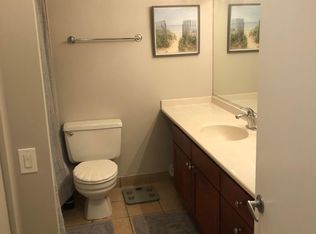
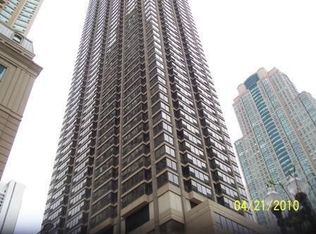
    Located in the 30 East Huron Condominiums is this one-bedroom home that is nothing short of a true gem. With its charming details and thoughtful design, this is a must-see for anyone looking for a tranquil retreat above the bustling city life. Upon entering this home, you will immediately notice the abundance of natural light, stylish crown molding, & polished hardwood floors that lead you to the kitchen. The kitchen boasts a generous amount of counter & cabinet space, providing plenty of room for easy entertaining & organized storage. Stainless steel appliances, a wine fridge, granite countertops, & stylish white cabinets create a sleek look for this open-concept living space. The condo boasts a spacious living area with a full-sized dining area & even space to work from home. Floor-to-ceiling windows allow you to enjoy the stunning city views - the perfect backdrop for any occasion. The bedroom is equally as inviting - you'll notice a huge walk-in closet & beautiful wainscoting that elevates the space. In-unit laundry & an abundance of closet space throughout the unit add comfort & convenience. Lastly, the spacious full-size bathroom was thoughtfully designed with plenty of storage space. The building itself offers a wide range of top-notch amenities that cater to your every need: enjoy the 24/7 door staff & fitness center, movie theater, party room, rooftop pool & sun deck with stunning city views. The location itself can't be beat. While you're here, don't miss out on the local favorites that make this neighborhood special, such as the irresistible Eataly and the cozy atmosphere of Ralph's Coffee, or enjoy easy access to the CTA & bus routes. Parking and storage options are available for rent. Welcome home!

    Zillow last checked:

    Listing updated:

    Listing courtesy of:

    Melanie Everett 630-536-7723,

    Melanie Everett & Company,

    Monica Donahue,

    Melanie Everett & Company

    Bought with:

    Robert Grilli

    Jameson Sotheby's Intl Realty

    Source: MRED as distributed by MLS GRID,MLS#: 11965159MLS Logo

    Facts & features

    Interior

    Bedrooms & bathrooms
    • Bedrooms: 1
    • Bathrooms: 1
    • Full bathrooms: 1
    Primary bedroom
    • Features: Flooring (Hardwood), Window Treatments (Shades)
    • Level: Main
    • Area: 180 Square Feet
    • Dimensions: 15X12
    Dining room
    • Features: Flooring (Hardwood), Window Treatments (Shades)
    • Level: Main
    • Dimensions: COMBO
    Kitchen
    • Features: Flooring (Hardwood)
    • Level: Main
    • Area: 100 Square Feet
    • Dimensions: 10X10
    Living room
    • Features: Flooring (Hardwood), Window Treatments (Shades)
    • Level: Main
    • Area: 315 Square Feet
    • Dimensions: 21X15
    Heating
    • Electric, Indv Controls, Zoned
    Cooling
    • Wall Unit(s)
    Appliances
    • Laundry: Washer Hookup, In Unit
    Features
    • Walk-In Closet(s)
    • Flooring: Hardwood
    • Basement: None
    Interior area
    • Total structure area: 0
    • Total interior livable area: 782 sqft

    Property

    Parking
    • Total spaces: 1
    • Parking features: No Garage, On Site, Other, Attached, Garage
    • Attached garage spaces: 1
    Accessibility
    • Accessibility features: No Disability Access
    Details
    • Parcel number: 17101040371171
    • Special conditions: None

    Construction

    Type & style
    • Home type: Condo
    • Property subtype: Condominium, Single Family Residence
    Materials
    • Concrete
    • Roof: Rubber
    Condition
    • New construction: No
    • Year built: 1980

    Utilities & green energy

    • Electric: Circuit Breakers
    • Sewer: Public Sewer
    • Water: Public

    Community & neighborhood

    Location
    • Region: Chicago

    HOA & financial

    HOA
    • Has HOA: Yes
    • HOA fee: $647 monthly
    • Amenities included: Door Person, Coin Laundry, Elevator(s), Exercise Room, Storage, Health Club, On Site Manager/Engineer, Party Room, Sundeck, Pool, Receiving Room, Security Door Lock(s), Business Center
    • Services included: Water, Insurance, Security, Doorman, Cable TV, Exercise Facilities, Pool, Exterior Maintenance, Scavenger, Snow Removal, Internet

    Other

    Other facts
    • Listing terms: Conventional
    • Ownership: Condo

    Price history

    DateEventPrice
    6/4/2024Sold$290,000-4%$371/sqft
    Source: MRED as distributed by MLS GRID #11965159 Report a problem
    6/12/2018Sold$302,000+1%$386/sqft
    Source: MRED as distributed by MLS GRID #09943200 Report a problem
    6/29/2006Sold$299,000-14.6%$382/sqft
    Source: Public Record Report a problem
    5/26/2005Sold$350,000$448/sqft
    Source: Public Record Report a problem

    Public tax history

    YearProperty taxesTax assessment
    2024-- $28,857 -4.4%
    2023$5,671 +3%$30,191
    2022$5,506 +1.9%$30,191
    2021$5,401 +1.6%$30,191 +11.9%
    2020$5,319 +2.4%$26,978 -7.9%
    2019$5,196 -10.2%$29,289
    2018$5,786 +9.5%$29,289 +19.3%
    2017$5,284 +7.5%$24,545
    2016$4,916 +9.3%$24,545
    2015$4,498 +17.7%$24,545 +19.2%
    2014$3,821 +2%$20,592
    2013$3,745 +1.4%$20,592
    2012$3,695 +7.5%$20,592 -2.9%
    2011$3,437 -0.4%$21,210
    2010$3,451 -18.5%$21,210 -21.9%
    2009$4,234 +2.4%$27,153 -5.8%
    2008$4,135 +1%$28,826
    2007$4,094 -1.1%$28,826
    2006$4,138 +38.1%$28,826 +57.2%
    2005$2,996 $18,338

    Find assessor info on the county website

    Neighborhood: River North

    Nearby schools

    GreatSchools rating
    Schools provided by the listing agent
    • District: 299

    Source: MRED as distributed by MLS GRID. This data may not be complete. We recommend contacting the local school district to confirm school assignments for this home.

    Get a cash offer in 3 minutes
    Find out how much your home could sell for in as little as 3 minutes with a no-obligation cash offer.
    Estimated market value
    $319,600
    Get a cash offer in 3 minutes
    Find out how much your home could sell for in as little as 3 minutes with a no-obligation cash offer.
    Estimated market value
    $319,600