Skip main navigation
Closed
  • $321,500

    30 E Huron St APT 4110, Chicago, IL 60611

    1beds
    --sqft
    Condominium, Single Family Residence
    Built in 1980
    -- sqft lot
    $354,100 Zestimate®
    $--/sqft
    $2,164 Estimated rent

    Home value

    $354,100

    $326,000 - $386,000

    $2,164/mo

    Zestimate® history
    Loading
    Loading...

    Owner options

    List your home for rent

    $2,164/mo

    Rent Zestimate®

    Find your next renter with Zillow Rental Manager. Plus, with online applications, you can quickly screen prospective tenants – for free.

    Learn more

    $2,164/mo

    Rent Zestimate®

    Refinance and save

    $3,029/mo

    Est. payment

    Refinancing to a lower rate could help reduce your monthly payments and save thousands over the life of the loan.

    See today's rates

    $3,029/mo

    Est. payment

    Explore your selling options

    Work with a Zillow partner agent

    Leverage their expertise and Zillow's premium Showcase listings to get your home seen by more buyers.

    Get started

    List with your own agent

    Get your home in front of millions of buyers by listing it on Zillow.

    Learn how to do it

    Sell it yourself

    Take full control of how buyers see your home on Zillow by listing For Sale by Owner (FSBO).

    List your home

    What's special

    Spacious bedroomUpdated bathroomLake viewsWide plank hardwood flooringTons of closet spaceUpdated and open kitchenWide open floor plan
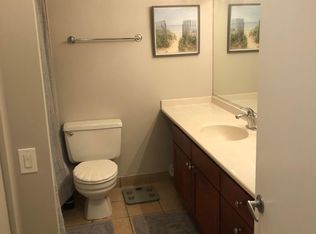
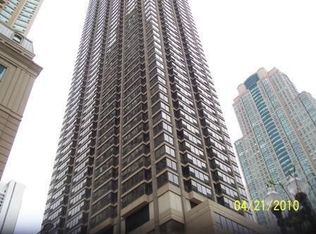
    RARELY Available, East Facing HIGH Floor 1 Bedroom, 1 Bathroom with Sweeping City & Partial Lake Views! This Oversized Condo is the Largest 1 Bedroom Floor Plan in the Building with the Best Views in the Building. Wide Open Floor Plan with Tons of Closet Space, Freshly Painted Prior to List, ALL Popcorn Ceilings Removed, Wide Plank Hardwood Flooring Throughout and Custom Black Out Shades Throughout. Updated and Open Kitchen Features Dark Shaker Style Cabinetry, Stainless Steel Appliances Including a Wine Fridge, Glass Subway Tile Backsplash with Undercabinet Lighting, Granite Counters & Island with a Functional Two-Tier Design with Counter-Height Cooking Area and Bar-Height Dining Space. The Kitchen Flows into the Oversized Living Room with Separate Dining Room. Spacious Bedroom Large Enough to Fit a King-Sized Bed with a Huge Walk-In Closet. Updated Bathroom with Tons of Vanity Space, Shower with Updated Plumbing Fixtures and Glass Shower Door + Additional Storage with Linen Closet. High Enough Floor Where Lake Views Begin in the Building & the Views are Absolutely Breathtaking! Seller Has PRIME Parking Space Available for Additional $25k. Everything Right Outside Your Front Door Including the New LifeTime Fitness and Whole Foods at One Chicago. Everything from The Mag Mile Shopping, to the Best Restaurants in the City & the Lakefront Path. Assessments Include Everything Except Electric - Bulk Cable Package, Internet, Water & All Amenities. Outstanding Building Amenities Include 24-Hour Doorman, Award Winning 2 Story Sundeck & Outdoor Pool That Was Just Renovated, Comprehensive Gym, Biz Center, Theater & Party Room. Financially Stable Building that's NEVER had a Special & with No Rental Restrictions!

    Zillow last checked:

    Listing updated:

    Listing courtesy of:

    Lauren Shimmon 312-860-2346,

    Baird & Warner,

    Kyle Shimmon 312-995-3177,

    Baird & Warner

    Bought with:

    Matt Laricy

    Americorp, Ltd

    Source: MRED as distributed by MLS GRID,MLS#: 12454345MLS Logo

    Facts & features

    Interior

    Bedrooms & bathrooms
    • Bedrooms: 1
    • Bathrooms: 1
    • Full bathrooms: 1
    Primary bedroom
    • Features: Flooring (Hardwood)
    • Level: Main
    • Area: 180 Square Feet
    • Dimensions: 15X12
    Dining room
    • Features: Flooring (Hardwood)
    • Level: Main
    • Dimensions: COMBO
    Kitchen
    • Features: Kitchen (Eating Area-Breakfast Bar), Flooring (Ceramic Tile)
    • Level: Main
    • Area: 81 Square Feet
    • Dimensions: 09X09
    Living room
    • Features: Flooring (Hardwood)
    • Level: Main
    • Area: 315 Square Feet
    • Dimensions: 15X21
    Heating
    • Electric, Forced Air
    Cooling
    • Wall Unit(s), Zoned
    Appliances
    • Included: Microwave, Dishwasher, Refrigerator, High End Refrigerator, Stainless Steel Appliance(s), Wine Refrigerator
    • Laundry: Common Area
    Features
    • Flooring: Hardwood
    • Basement: None
    Interior area
    • Total structure area: 0

    Property

    Parking
    • Total spaces: 1
    • Parking features: On Site, Deeded, Attached, Garage
    • Attached garage spaces: 1
    Accessibility
    • Accessibility features: No Disability Access
    Features
    • Has view: Yes
    • View description: Front of Property
    • Has water view: Yes
    • Water view: Front of Property
    Details
    • Additional parcels included: 17101040371558
    • Parcel number: 17101040371330
    • Special conditions: List Broker Must Accompany

    Construction

    Type & style
    • Home type: Condo
    • Property subtype: Condominium, Single Family Residence
    Materials
    • Concrete
    Condition
    • New construction: No
    • Year built: 1980

    Utilities & green energy

    • Sewer: Public Sewer
    • Water: Lake Michigan

    Community & neighborhood

    Location
    • Region: Chicago

    HOA & financial

    HOA
    • Has HOA: Yes
    • HOA fee: $762 monthly
    • Amenities included: Bike Room/Bike Trails, Door Person, Coin Laundry, Elevator(s), Exercise Room, Storage, On Site Manager/Engineer, Party Room, Sundeck, Pool, Service Elevator(s), Valet/Cleaner, Business Center
    • Services included: Water, Insurance, Doorman, Cable TV, Exercise Facilities, Pool, Exterior Maintenance, Lawn Care, Scavenger, Snow Removal, Internet

    Other

    Other facts
    • Listing terms: Cash
    • Ownership: Condo

    Price history

    DateEventPrice
    9/29/2025Sold$321,500+7.2%
    Source: MRED as distributed by MLS GRID #12454345 Report a problem
    9/15/2025Contingent$300,000
    Source: MRED as distributed by MLS GRID #12454345 Report a problem
    8/25/2025Listed for sale$300,000
    Source: MRED as distributed by MLS GRID #12454345 Report a problem
    7/20/2019Listing removed$2,000
    Source: Dream Town Realty #10451245 Report a problem
    7/15/2019Listed for rent$2,000-11.1%
    Source: Dream Town Realty #10451245 Report a problem
    7/4/2015Listing removed$2,250
    Source: Chicago Apartment Finders Report a problem
    6/2/2015Listed for rent$2,250
    Source: Chicago Apartment Finders Report a problem

    Public tax history

    YearProperty taxesTax assessment
    2024-- $31,486 -4.2%
    2023$6,932 +2.6%$32,855
    2022$6,758 +2.3%$32,855
    2021$6,607 +0.8%$32,855 +11.6%
    2020$6,557 +2.1%$29,435 -7.9%
    2019$6,421 +1.7%$31,957
    2018$6,313 +9.5%$31,957 +19.3%
    2017$5,765 +7.5%$26,781
    2016$5,364 +9.3%$26,781
    2015$4,908 +17.7%$26,781 +19.2%
    2014$4,168 +2%$22,467
    2013$4,086 +1.4%$22,467
    2012$4,032 +7.5%$22,467 -2.9%
    2011$3,750 -0.4%$23,142
    2010$3,766 -18.5%$23,142 -21.9%
    2009$4,620 +2.4%$29,626 -5.8%
    2008$4,512 +1%$31,453
    2007$4,467 -1.1%$31,453
    2006$4,515 +19.8%$31,453 +36.4%
    2005$3,769 $23,066

    Find assessor info on the county website

    Neighborhood: River North

    Nearby schools

    GreatSchools rating
    Schools provided by the listing agent
    • District: 299

    Source: MRED as distributed by MLS GRID. This data may not be complete. We recommend contacting the local school district to confirm school assignments for this home.

    Get a cash offer in 3 minutes
    Find out how much your home could sell for in as little as 3 minutes with a no-obligation cash offer.
    Estimated market value
    $354,100
    Get a cash offer in 3 minutes
    Find out how much your home could sell for in as little as 3 minutes with a no-obligation cash offer.
    Estimated market value
    $354,100