Skip main navigation
Price change
  • Price cut: $6K (7/12)
    $289,000

    30 E Huron St APT 4610, Chicago, IL 60611

    1beds
    800sqft
    : 
    Loading
    Get pre-qualified
    Condominium, Single Family Residence
    Built in 1980
    -- sqft lot
    $281,400 Zestimate®
    $361/sqft
    $775/mo HOA

    What's special

    East facing high floorOversized condoTons of closet spaceWide open floor planWine fridgeStainless steel appliancesUndercabinet lighting
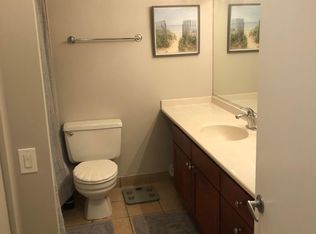
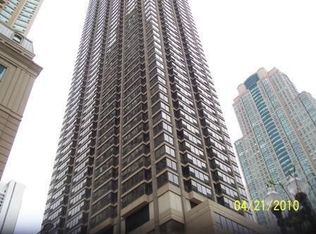
    BEAUTIFUL and RARELY Available, East Facing HIGH Floor 1 Bedroom, 1 Bathroom with open City & Partial Lake Views! This Oversized Condo is the Largest 1 Bedroom Floor Plan in the Building with the Best Views in the Building. Wide Open Floor Plan with Tons of Closet Space, Updated and Open Grante Kitchen Features Cabinetry, Stainless Steel Appliances with SS refrigerator (6/2025), Including a Wine Fridge, Undercabinet Lighting, Oversized Living Room with Dining Area. Spacious Bedroom Large Easily Fit a King-Sized Bed with a Huge Walk-In Closet. Updated Bathroom with Vanity Space + Additional Storage with Linen Closet. High Enough Floor Where Lake Views Begin in the Building & the Views are Absolutely Breathtaking! Everything Right Outside Your Front Door Including the New Life Time Fitness and Whole Foods at One Chicago. Everything from The Mag Mile Shopping, to the Best Restaurants in the City & the Lakefront Path. Assessments Include Everything Except Electric - Bulk Cable Package, Internet, Water & All Amenities. Outstanding Building Amenities Include 24-Hour Doorman, Award Winning 2 Story Sundeck & Outdoor Pool That Was Just Renovated, Comprehensive Gym, Biz Center, Theater & Party Room. New building awning (2024), Elevator door and roller upgrades (2024), Elevator Cab renovations (2023), Amenity-level hallway renovations (2022), Residential hallway renovations (2018), Sundeck and Pool deck renovations (2019). Financially Stable Building that's NEVER had a Special & with No Rental Restrictions!
    27 days
    |
    630
    |
    43
    |

    Likely to sell faster than

    Zillow last checked:

    Listing updated:

    Listed by:

    Richard Pan 630-664-8108,

    RE/MAX of Naperville

    Source: MRED as distributed by MLS GRID,MLS#: 12679078MLS Logo

    Loading...

      Facts & features

      Interior

      Bedrooms & bathrooms
      • Bedrooms: 1
      • Bathrooms: 1
      • Full bathrooms: 1
      Rooms
      • Room types: No additional rooms
      Primary bedroom
      • Features: Flooring (Carpet), Window Treatments (All)
      • Level: Main
      • Area: 154 Square Feet
      • Dimensions: 14X11
      Dining room
      • Level: Main
      • Dimensions: COMBO
      Kitchen
      • Features: Kitchen (Eating Area-Breakfast Bar)
      • Level: Main
      • Area: 81 Square Feet
      • Dimensions: 9X9
      Living room
      • Features: Flooring (Hardwood), Window Treatments (All)
      • Level: Main
      • Area: 315 Square Feet
      • Dimensions: 21X15
      Heating
      • Electric
      Cooling
      • Wall Unit(s)
      Appliances
      • Included: Range, Microwave, Dishwasher, Refrigerator, Stainless Steel Appliance(s), Wine Refrigerator, Range Hood
      Features
      • Flooring: Hardwood
      • Basement: None
      Interior area
      • Total structure area: 0
      • Total interior livable area: 800 sqft
      Video & virtual tour

      Property

      Parking
      • Parking features: Concrete
      Accessibility
      • Accessibility features: No Disability Access
      Features
      • Has view: Yes
      • View description: Water, Front of Property
      • Has water view: Yes
      • Water view: Water,Front of Property
      • Body of water: LAKE MICHIGAN
      Details
      • Parcel number: 17101040371379
      • Special conditions: List Broker Must Accompany

      Construction

      Type & style
      • Home type: Condo
      • Property subtype: Condominium, Single Family Residence
      Materials
      • Concrete
      Condition
      • New construction: No
      • Year built: 1980
      Details
      • Builder model: HIGH RISE

      Utilities & green energy

      • Sewer: Public Sewer
      • Water: Lake Michigan
      • Utilities for property: Cable Available

      Community & HOA

      Community
      • Subdivision: Streeterville
      HOA
      • Has HOA: Yes
      • Amenities included: Door Person, Coin Laundry, Exercise Room, On Site Manager/Engineer, Party Room, Sundeck, Indoor Pool, Pool, Receiving Room, Service Elevator(s), Valet/Cleaner, Business Center
      • Services included: Water, Insurance, Doorman, Cable TV, Clubhouse, Exercise Facilities, Pool, Exterior Maintenance, Lawn Care, Scavenger, Snow Removal, Internet
      • HOA fee: $775 monthly
      Location
      • Region: Chicago

      Financial & listing details

      • Price per square foot: $361/sqft
      • Tax assessed value: $320,310
      • Annual tax amount: $6,435
      • Date on market: 6/16/2026
      • Ownership: Condo

        Estimated market value

        $281,400

        $267,000 - $295,000

        $2,372/mo

        Price history

        DateEventPrice
        7/12/2026Price change$289,000-2%$361/sqft
        Source: MRED as distributed by MLS GRID #12679078 Report a problem
        6/16/2026Listed for sale$295,000-7.1%$369/sqft
        Source: MRED as distributed by MLS GRID #12679078 Report a problem
        6/1/2020Listing removed$1,945$2/sqft
        Source: RE/MAX of Naperville #10626800 Report a problem
        3/19/2020Price change$1,945-1.5%$2/sqft
        Source: RE/MAX of Naperville #10626800 Report a problem
        2/4/2020Listed for rent$1,975-3.7%$2/sqft
        Source: RE/MAX of Naperville #10626800 Report a problem
        7/16/2019Listing removed$2,050$3/sqft
        Source: RE/MAX of Naperville #10414766 Report a problem
        6/13/2019Listed for rent$2,050+5.1%$3/sqft
        Source: RE/MAX of Naperville #10414766 Report a problem
        6/30/2017Listing removed$1,950$2/sqft
        Source: RE/MAX of Naperville #09647104 Report a problem
        6/16/2017Price change$1,950-2.5%$2/sqft
        Source: RE/MAX of Naperville #09647104 Report a problem
        6/7/2017Listed for rent$2,000-2.4%$3/sqft
        Source: RE/MAX of Naperville #09647104 Report a problem
        6/1/2017Sold$317,500-8%$397/sqft
        Source: MRED as distributed by MLS GRID #09490859 Report a problem
        5/22/2017Pending sale$345,000$431/sqft
        Source: Dream Town Realty #09490859 Report a problem
        4/12/2017Price change$345,000+0%$431/sqft
        Source: Dream Town Realty #09490859 Report a problem
        2/1/2017Listed for sale$344,900$431/sqft
        Source: Dream Town Realty #09490859 Report a problem
        12/22/2016Listing removed$344,900$431/sqft
        Source: Dream Town Realty #09398515 Report a problem
        12/2/2016Listed for sale$344,900$431/sqft
        Source: Dream Town Realty #09398515 Report a problem
        4/30/2016Listing removed$2,050+9.3%$3/sqft
        Source: Dream Town Realty #09201930 Report a problem
        4/19/2014Listing removed$1,875$2/sqft
        Source: Dream Town Realty #08580620 Report a problem
        4/10/2014Listed for rent$1,875+4.2%$2/sqft
        Source: Dream Town Realty #08580620 Report a problem
        5/9/2013Listing removed$1,800$2/sqft
        Source: Dream Town Realty #08326471 Report a problem
        4/27/2013Listed for rent$1,800$2/sqft
        Source: Dream Town Realty #08326471 Report a problem
        7/9/2011Listing removed$1,800$2/sqft
        Source: Dream Town Realty #07838501 Report a problem
        6/23/2011Listed for rent$1,800$2/sqft
        Source: Dream Town Realty #07838501 Report a problem

        Public tax history

        YearProperty taxesTax assessment
        2024-- $32,031 -2.5%
        2023$6,932 +2.6%$32,855
        2022$6,758 +2.3%$32,855
        2021$6,607 -1%$32,855 +9.7%
        2020$6,671 +2.1%$29,945 -7.9%
        2019$6,532 +1.7%$32,511
        2018$6,422 +9.5%$32,511 +19.3%
        2017$5,865 +7.5%$27,244
        2016$5,457 +9.3%$27,244
        2015$4,992 +17.7%$27,244 +19.2%
        2014$4,241 +2%$22,856
        2013$4,157 +1.4%$22,856
        2012$4,101 +7.5%$22,856 -2.9%
        2011$3,815 -0.4%$23,542
        2010$3,831 -18.5%$23,542 -21.9%
        2009$4,700 +2.4%$30,139 -5.8%
        2008$4,590 +1%$31,997
        2007$4,544 -1.1%$31,997
        2006$4,593 -12.1%$31,997 +0%
        2005$5,228 $31,996
        Find assessor info on the county website

        Monthly payment

        Est. payment

        Payment breakdown

        Explore the cost of this home by adjusting the details. Changes won't be saved.
        All calculations are estimates and provided by Zillow, Inc. for informational purposes only. Actual amounts may vary.
        HOA fees may include property taxes on listings classified as Co-Ops. Contact the listing agent and/or owner for fee details.
        Mortgage interest rates are dependent on a number of factors, including credit score, down payment, and repayment length. Interest rate data provided by Zillow Group Marketplace, Inc. as of 1/1/1970 from various mortgage lenders with which we have lead or other similar arrangements; the Estimated Payment is an average of those rates.
        See how much you could borrow to make a competitive offer.

        Climate risks

        Neighborhood: River North

        Getting around

        100 / 100
        Walker's Paradise
        100 / 100
        Rider's Paradise
        84 / 100
        Very Bikeable

        Nearby schools

        GreatSchools rating
        Schools provided by the listing agent
        • District: 299

        Source: MRED as distributed by MLS GRID. This data may not be complete. We recommend contacting the local school district to confirm school assignments for this home.

        A local agent can set up tours, give advice and negotiate with sellers.

        Browse local experts

        Similar homes