Skip main navigation
Closed
  • $495,000

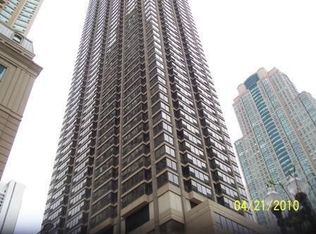
    30 E Huron St APT 4702, Chicago, IL 60611

    2beds
    1,250sqft
    Condominium, Single Family Residence
    Built in 1980
    -- sqft lot
    $564,200 Zestimate®
    $396/sqft
    $3,918 Estimated rent

    Home value

    $564,200

    $519,000 - $615,000

    $3,918/mo

    Zestimate® history
    Loading
    Loading...

    Owner options

    List your home for rent

    $3,918/mo

    Rent Zestimate®

    Find your next renter with Zillow Rental Manager. Plus, with online applications, you can quickly screen prospective tenants – for free.

    Learn more

    $3,918/mo

    Rent Zestimate®

    Refinance and save

    $4,757/mo

    Est. payment

    Refinancing to a lower rate could help reduce your monthly payments and save thousands over the life of the loan.

    See today's rates

    $4,757/mo

    Est. payment

    Explore your selling options

    Work with a Zillow partner agent

    Leverage their expertise and Zillow's premium Showcase listings to get your home seen by more buyers.

    Get started

    List with your own agent

    Get your home in front of millions of buyers by listing it on Zillow.

    Learn how to do it

    Sell it yourself

    Take full control of how buyers see your home on Zillow by listing For Sale by Owner (FSBO).

    List your home

    What's special

    En-suite bathSouth east cornerIn-unit laundryHuge open kitchenTons of closet spaceHuge breakfast barOpen concept floor plan
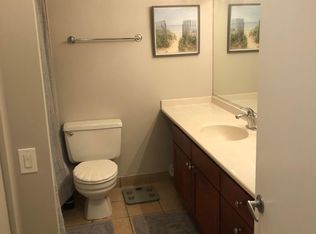
    RARELY Available, Always Bright & SOUTH EAST Corner 2 Bedroom, 2 Bathroom Condo with Breathtaking City + Lake Views from Every Room! This Open Concept Floor Plan is the Most Preferred Tier within the Residences of 30 E Huron with the Best & Most Valuable Views. The Split Bedroom Floor Plan Features In-Unit Laundry, Hardwood Flooring, Custom Window Treatments, Newer HVAC Units & TONS of Closet Space All Professionally Organized & Built-Out. Huge Open Kitchen, Living & Dining Room Perfect for Entertaining & Taking in Stunning Views. Modern Kitchen with Flat Panel Cabinetry, Stainless Steel Appliances, Oversized Subway Tile Backsplash, Granite Counters & HUGE Breakfast Bar Open to the Living Room. Wide Open Living & Dining Room Offers Flexible Layout Possibilities. Large Primary Suite Staged with a King Sized Bed with TWO Professionally Organized Closest Including 1 Huge Walk-In & En-Suite Bath. Second Bedroom Lives Like a Primary Suite with Another Huge Professionally Organized Walk-In Closet. Garage Deeded Parking Included! Everything Right Outside Your Front Door Including the New LifeTime Fitness and Whole Foods at One Chicago. Everything from The Mag Mile Shopping, to the Best Restaurants in the City & the Lakefront Path. Assessments Include Everything Except Electric - Bulk Cable Package, Internet, Water & All Amenities. Outstanding Building Amenities Include 24-Hour Doorman, Award Winning 2 Story Sundeck & Outdoor Pool with Firepits Grills & Tons of Seating, Comprehensive Gym, Biz Center, Theater & Party Room. Financially Stable Building that's NEVER had a Special & with No Rental Restrictions!

    Zillow last checked:

    Listing updated:

    Listing courtesy of:

    Lauren Shimmon 312-860-2346,

    Dream Town Real Estate,

    Kyle Shimmon 312-995-3177,

    Dream Town Real Estate

    Bought with:

    Bethany Libby

    Gen Wealth Real Estate LLC

    Source: MRED as distributed by MLS GRID,MLS#: 12314032MLS Logo

    Facts & features

    Interior

    Bedrooms & bathrooms
    • Bedrooms: 2
    • Bathrooms: 2
    • Full bathrooms: 2
    Primary bedroom
    • Features: Flooring (Carpet), Bathroom (Full)
    • Level: Main
    • Area: 180 Square Feet
    • Dimensions: 15X12
    Bedroom 2
    • Features: Flooring (Carpet)
    • Level: Main
    • Area: 180 Square Feet
    • Dimensions: 15X12
    Dining room
    • Features: Flooring (Wood Laminate)
    • Level: Main
    • Area: 99 Square Feet
    • Dimensions: 11X09
    Kitchen
    • Features: Kitchen (Eating Area-Breakfast Bar), Flooring (Wood Laminate)
    • Level: Main
    • Area: 88 Square Feet
    • Dimensions: 11X08
    Living room
    • Features: Flooring (Wood Laminate)
    • Level: Main
    • Area: 345 Square Feet
    • Dimensions: 23X15
    Walk in closet
    • Features: Flooring (Carpet)
    • Level: Main
    • Area: 32 Square Feet
    • Dimensions: 08X04
    Walk in closet
    • Features: Flooring (Carpet)
    • Level: Main
    • Area: 32 Square Feet
    • Dimensions: 08X04
    Heating
    • Electric, Forced Air
    Cooling
    • Wall Unit(s), Zoned
    Appliances
    • Included: Range, Microwave, Dishwasher, Refrigerator, Washer, Dryer, Stainless Steel Appliance(s)
    • Laundry: Main Level, Washer Hookup, In Unit
    Features
    • Flooring: Hardwood
    • Basement: None
    Interior area
    • Total structure area: 0
    • Total interior livable area: 1,250 sqft

    Property

    Parking
    • Total spaces: 1
    • Parking features: On Site, Garage Owned, Attached, Garage
    • Attached garage spaces: 1
    Accessibility
    • Accessibility features: No Disability Access
    Details
    • Additional parcels included: 17101040371700
    • Parcel number: 17101040371381
    • Special conditions: List Broker Must Accompany

    Construction

    Type & style
    • Home type: Condo
    • Property subtype: Condominium, Single Family Residence
    Materials
    • Concrete
    Condition
    • New construction: No
    • Year built: 1980

    Utilities & green energy

    • Sewer: Public Sewer
    • Water: Lake Michigan

    Community & neighborhood

    Location
    • Region: Chicago

    HOA & financial

    HOA
    • Has HOA: Yes
    • HOA fee: $1,275 monthly
    • Amenities included: Bike Room/Bike Trails, Door Person, Elevator(s), Exercise Room, Storage, On Site Manager/Engineer, Party Room, Sundeck, Pool, Receiving Room, Security Door Lock(s), Valet/Cleaner, Business Center
    • Services included: Water, Parking, Insurance, Doorman, Cable TV, Exercise Facilities, Pool, Exterior Maintenance, Lawn Care, Scavenger, Snow Removal, Internet

    Other

    Other facts
    • Listing terms: Cash
    • Ownership: Condo

    Price history

    DateEventPrice
    6/20/2025Sold$495,000-3.9%$396/sqft
    Source: MRED as distributed by MLS GRID #12314032 Report a problem
    4/23/2025Contingent$515,000$412/sqft
    Source: MRED as distributed by MLS GRID #12314032 Report a problem
    3/17/2025Listed for sale$515,000-8.8%$412/sqft
    Source: MRED as distributed by MLS GRID #12314032 Report a problem
    11/9/2016Sold$565,000+2.7%$452/sqft
    Source: MRED as distributed by MLS GRID #09334815 Report a problem
    9/7/2016Listed for sale$550,000$440/sqft
    Source: @properties #09334815 Report a problem
    1/17/2015Listing removed$2,900$2/sqft
    Source: @properties #08759298 Report a problem
    10/4/2014Price change$2,900-3.3%$2/sqft
    Source: Berkshire Hathaway HomeServices KoenigRubloff Realty Group #08743309 Report a problem
    8/29/2014Price change$3,000-3.2%$2/sqft
    Source: Berkshire Hathaway HomeServices KoenigRubloff Realty Group #08743309 Report a problem
    8/14/2014Price change$3,100-3.1%$2/sqft
    Source: Berkshire Hathaway HomeServices KoenigRubloff Realty Group #08743309 Report a problem
    6/20/2014Listed for rent$3,200+3.2%$3/sqft
    Source: Berkshire Hathaway HomeServices KoenigRubloff Realty Group #08743309 Report a problem
    7/30/2013Listing removed$3,100$2/sqft
    Source: Prudential Rubloff #08382736 Report a problem
    7/2/2013Price change$3,100+3.3%$2/sqft
    Source: Prudential Rubloff #08382736 Report a problem
    3/29/2011Listed for rent$3,000$2/sqft
    Source: Chicago Sky View Realty Report a problem

    Public tax history

    YearProperty taxesTax assessment
    2024-- $50,278 -4%
    2023$10,354 +2.8%$52,391
    2022$10,072 +2.1%$52,391
    2021$9,866 +0.9%$52,391 +11.5%
    2020$9,780 +2.3%$47,005 -7.9%
    2019$9,564 -5.1%$51,032
    2018$10,081 +9.5%$51,032 +19.3%
    2017$9,206 +7.5%$42,766
    2016$8,566 +9.3%$42,766
    2015$7,837 +17.7%$42,766 +19.2%
    2014$6,657 +2%$35,877
    2013$6,525 +1.4%$35,877
    2012$6,438 +7.5%$35,877 -2.9%
    2011$5,988 -0.4%$36,955
    2010$6,013 -18.5%$36,955 -21.9%
    2009$7,377 +2.4%$47,310 -5.8%
    2008$7,205 +1%$50,226
    2007$7,133 -1.1%$50,226
    2006$7,210 -12.1%$50,226 +0%
    2005$8,207 $50,225

    Find assessor info on the county website

    Neighborhood: River North

    Nearby schools

    GreatSchools rating
    Schools provided by the listing agent
    • District: 299

    Source: MRED as distributed by MLS GRID. This data may not be complete. We recommend contacting the local school district to confirm school assignments for this home.

    Get a cash offer in 3 minutes
    Find out how much your home could sell for in as little as 3 minutes with a no-obligation cash offer.
    Estimated market value
    $564,200
    Get a cash offer in 3 minutes
    Find out how much your home could sell for in as little as 3 minutes with a no-obligation cash offer.
    Estimated market value
    $564,200