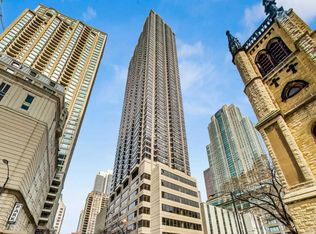
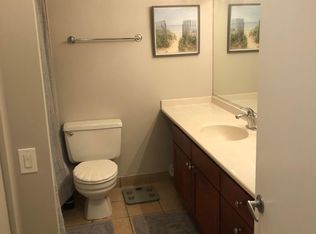
This beautiful southwest corner 2 bedroom home offers stunning views of the city skyline and Lake Michigan and an expansive, split-bedroom floor plan. A gracious entry foyer leads to the huge great room and kitchen. Plenty of room for a comfy seating area, dining table, and office niche. The open-concept kitchen offers plentiful cabinet space, stainless appliances, stone counters, a full-height backsplash, and breakfast bar seating. Enjoy the glorious west views and sunset while whipping up dinner! The south-facing primary bedroom suite offers terrific views, hardwood flooring, an updated bathroom with stone counters, a large walk-in shower with natural stone and a full-height glass shower door, and a big walk-in closet. The spacious second bedroom offers expansive views, hardwood flooring, and a custom-outfitted closet. The renovated guest bath features stone counters, subway tiles floor to ceiling in the walk-in shower, and a full-height glass shower door. The monthly HOA includes all but electricity. The fantastic building amenities include 24-hour door staff, a fitness center, a movie theater, a party room, a business center, and 2 levels of fabulous outdoor space, including an outdoor pool and sundeck with grills and seating. A rock star location in the heart of the Cathedral District in River North. Step out your door to amazing restaurants, cafes, shopping, Whole Foods, and the lakefront. Stunning views, expansive floor plan, and an A+ location! This must be your place!
Closed
Zillow last checked:
Listing updated:
Bought with:
Lauren Shimmon
Dream Town Real Estate
Source: MRED as distributed by MLS GRID,MLS#: 11983247
Price history
| Date | Event | Price |
|---|---|---|
| 3/21/2024 | Sold | $475,000+5.6%$386/sqft |
Source:  MRED as distributed by MLS GRID #11983247 Report a problem MRED as distributed by MLS GRID #11983247 Report a problem | ||
| 3/7/2024 | Pending sale | $450,000$366/sqft |
Source: MRED as distributed by MLS GRID #11983247 Report a problem | ||
| 2/23/2024 | Contingent | $450,000$366/sqft |
Source: MRED as distributed by MLS GRID #11983247 Report a problem | ||
| 2/17/2024 | Listed for sale | $450,000+21.6%$366/sqft |
Source: MRED as distributed by MLS GRID #11983247 Report a problem | ||
| 4/19/2016 | Listing removed | $3,200$3/sqft |
Source: ADN Properties Report a problem | ||
| 2/21/2016 | Listed for rent | $3,200$3/sqft |
Source: ADN Properties Report a problem | ||
| 4/14/2011 | Sold | $370,000-32.7%$301/sqft |
Source: Berkshire Hathaway HomeServices Koenig Rubloff #07467787_60611_4804 Report a problem | ||
| 11/1/2005 | Sold | $550,000$447/sqft |
Source: Public Record Report a problem | ||
Nearby homes
- $382,2002 bd1 ba950 sqft30 E Huron St APT 3307, Chicago, IL 60611Off Market
- $539,2102 bd2 ba1.2k sqft30 E Huron St APT 4909, Chicago, IL 60611Off Market
- $265,8001 bd1 ba750 sqft30 E Huron St APT 2806, Chicago, IL 60611Off Market
- $319,5001 bd1 ba792 sqft30 E Huron St APT 1510, Chicago, IL 60611Off Market
Get a cash offer in 3 minutes
Find out how much your home could sell for in as little as 3 minutes with a no-obligation cash offer.
Estimated market value
$516,800
