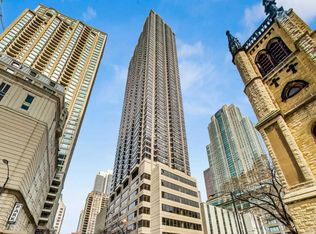
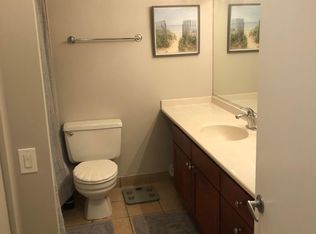
North West CORNER 2 Bedroom, 2 Bathroom on the 50th Floor JUST FRESHLY PAINTED! Sweeping City + Lake Views from Every Room! Open Floor Plan Features Split Bedroom Layout with Diagonal Solid Hardwood Flooring, Custom Window Shades, Professionally Organized Closets, No Popcorn Ceiling and In-Unit Laundry. Primary Suite with Professionally Organized Walk-In Closet & Marble En-Suite Bathroom with Glass Frameless Shower, Raised Vanity & Stone Counters. Huge Open Kitchen with 42" Shaker Cabinetry, Subway Tile Backsplash, Undercabinet Lighting, Stainless Steel Appliances & HUGE Breakfast Bar Open to Living & Dining Room. Spacious Living Room with Additional Seating Area - or Could be Home Office Space. Separate Dining off of Living Room. Huge Second Bedroom Large Enough to Fit a King Sized Bed + Huge Professionally Organized Walk-In Closet. Second Full Bath with Soaking Tub, Glass Shower Doors & Raised Shaker Vanity with Granite Counters + Linen Closet for Additional Storage. Deeded Garage Parking Additional $25k (Must be Sold with Condo). ALL HVACS BRAND NEW! Everything Right Outside Your Front Door Including the Brand New LifeTime Fitness and Whole Foods at One Chicago. Everything from The Mag Mile Shopping, to the Best Restaurants in the City & the Lakefront Path. Assessments Include Everything Except Electric - Bulk Cable Package (Over 180 HD Channels), Internet (250MB), Water & All Amenities. Outstanding Building Amenities Include 24-Hour Doorman, Award Winning 2 Story Sundeck & Outdoor Pool That Was Just Renovated, Comprehensive Gym, Biz Center, Theater & Party Room. Financially Stable Building that's NEVER had a Special & with No Rental Restrictions!
Closed
Zillow last checked:
Listing updated:
Bought with:
Matthew Replogle
Compass
Source: MRED as distributed by MLS GRID,MLS#: 12013662
Price history
| Date | Event | Price |
|---|---|---|
| 5/15/2024 | Sold | $480,000+5.5%$384/sqft |
Source:  MRED as distributed by MLS GRID #12013662 Report a problem MRED as distributed by MLS GRID #12013662 Report a problem | ||
| 4/19/2024 | Pending sale | $455,000$364/sqft |
Source: MRED as distributed by MLS GRID #12013662 Report a problem | ||
| 4/11/2024 | Contingent | $455,000$364/sqft |
Source: MRED as distributed by MLS GRID #12013662 Report a problem | ||
| 3/26/2024 | Listed for sale | $455,000$364/sqft |
Source: MRED as distributed by MLS GRID #12013662 Report a problem | ||
| 3/22/2024 | Contingent | $455,000$364/sqft |
Source: MRED as distributed by MLS GRID #12006777 Report a problem | ||
| 3/18/2024 | Price change | $455,000-2.2%$364/sqft |
Source: MRED as distributed by MLS GRID #12006777 Report a problem | ||
| 2/22/2024 | Price change | $465,000-1.1%$372/sqft |
Source: MRED as distributed by MLS GRID #11987222 Report a problem | ||
| 11/27/2023 | Price change | $470,000-2.1%$376/sqft |
Source: MRED as distributed by MLS GRID #11936953 Report a problem | ||
| 10/26/2023 | Price change | $480,000-2%$384/sqft |
Source: MRED as distributed by MLS GRID #11917379 Report a problem | ||
| 8/21/2023 | Listed for sale | $490,000-2%$392/sqft |
Source: MRED as distributed by MLS GRID #11865237 Report a problem | ||
| 8/21/2023 | Listing removed | -- |
Source: MRED as distributed by MLS GRID #11829101 Report a problem | ||
| 7/12/2023 | Price change | $500,000-2%$400/sqft |
Source: MRED as distributed by MLS GRID #11829101 Report a problem | ||
| 6/9/2023 | Listed for sale | $510,000-1%$408/sqft |
Source: MRED as distributed by MLS GRID #11804039 Report a problem | ||
| 6/9/2023 | Listing removed | -- |
Source: MRED as distributed by MLS GRID #11755162 Report a problem | ||
| 4/10/2023 | Listed for sale | $515,000-1%$412/sqft |
Source: MRED as distributed by MLS GRID #11755162 Report a problem | ||
| 10/16/2020 | Sold | $520,000-1.9%$416/sqft |
Source: Agent Provided Report a problem | ||
| 8/11/2020 | Listed for sale | $530,000+1.9%$424/sqft |
Source: Dream Town Realty #10741767 Report a problem | ||
| 8/10/2020 | Sold | $520,000-1.9%$416/sqft |
Source: MRED as distributed by MLS GRID #10741767 Report a problem | ||
| 7/2/2020 | Pending sale | $530,000$424/sqft |
Source: Dream Town Realty #10741767 Report a problem | ||
| 6/10/2020 | Listed for sale | $530,000-7.8%$424/sqft |
Source: Dream Town Realty #10741767 Report a problem | ||
| 7/1/2014 | Listing removed | $575,000$460/sqft |
Source: Coldwell Banker Residential Brokerage - Deerfield #08626084 Report a problem | ||
| 5/12/2014 | Listed for sale | $575,000+6.9%$460/sqft |
Source: Coldwell Banker Residential Report a problem | ||
| 4/15/2005 | Sold | $538,000$430/sqft |
Source: Public Record Report a problem | ||
Nearby homes
- $381,0002 bd1 ba950 sqft30 E Huron St APT 3307, Chicago, IL 60611Off Market
- $539,2102 bd2 ba1.2k sqft30 E Huron St APT 4909, Chicago, IL 60611Off Market
- $265,8001 bd1 ba750 sqft30 E Huron St APT 2806, Chicago, IL 60611Off Market
- $322,4001 bd1 ba792 sqft30 E Huron St APT 1510, Chicago, IL 60611Off Market
Get a cash offer in 3 minutes
Find out how much your home could sell for in as little as 3 minutes with a no-obligation cash offer.
Estimated market value
$535,000
