Skip main navigation
Closed
  • $520,000

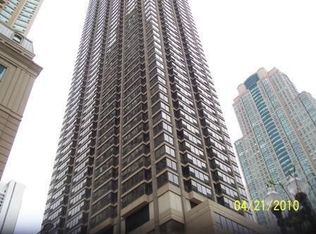
    30 E Huron St APT 5109, Chicago, IL 60611

    2beds
    1,250sqft
    Condominium, Single Family Residence
    Built in 1980
    -- sqft lot
    $606,500 Zestimate®
    $416/sqft
    $3,918 Estimated rent

    Home value

    $606,500

    $558,000 - $661,000

    $3,918/mo

    Zestimate® history
    Loading
    Loading...

    Owner options

    List your home for rent

    $3,918/mo

    Rent Zestimate®

    Find your next renter with Zillow Rental Manager. Plus, with online applications, you can quickly screen prospective tenants – for free.

    Learn more

    $3,918/mo

    Rent Zestimate®

    Refinance and save

    $4,934/mo

    Est. payment

    Refinancing to a lower rate could help reduce your monthly payments and save thousands over the life of the loan.

    See today's rates

    $4,934/mo

    Est. payment

    Explore your selling options

    Work with a Zillow partner agent

    Leverage their expertise and Zillow's premium Showcase listings to get your home seen by more buyers.

    Get started

    List with your own agent

    Get your home in front of millions of buyers by listing it on Zillow.

    Learn how to do it

    Sell it yourself

    Take full control of how buyers see your home on Zillow by listing For Sale by Owner (FSBO).

    List your home

    What's special

    Modern eleganceNortheast cornerModern vanityGenerous fitness centerMovie theaterLuxurious primary suiteVibrant dining
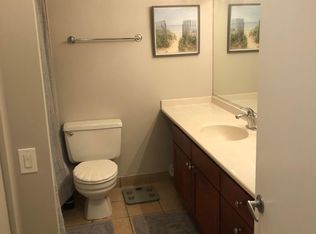
    Introducing a Rare Gem: a Northeast Corner 2 Bedroom, 2 Bathroom Condo Boasting Unparalleled City + Lake Views That Will Take Your Breath Away from Every Single Room! This Exceptional Residence Underwent a Complete Gut Renovation in 2014, Meticulously Reimagining the Floorplan to Enhance Every Aspect of Luxury Living. Step Inside to Discover the Epitome of Modern Elegance, with Stunning Oak Hardwood Floors Gracing the Entire Space and Custom Solar Shades Adorning Every Window, Ensuring Both Style and Comfort. No Detail Was Overlooked, with All Popcorn Ceilings Removed and Lower Window Frames Double Insulated for Optimal Energy Efficiency. The Heart Of this Home is the Exquisitely Renovated Kitchen, Featuring Sleek Flat-Panel Espresso Cabinetry, a Mesmerizing Tile Backsplash with Under-Cabinet Lighting, and Stainless Steel Appliances, Including a Brand-New Microwave and a Refrigerator Just 2-3 Years Young. The Expansive Granite Countertops Extend into a Massive Breakfast Bar, Seamlessly Integrating with the Spacious Living and Dining Room, Offering Endless Possibilities for Entertaining and Relaxation. Prepare to be Dazzled by the Luxurious Primary Suite, Thoughtfully Reworked to Include an Expanded En-Suite Bathroom Boasting a Glass Walk-In Shower, Modern Espresso Vanity Space, and an Exceptionally Spacious Professionally Organized Walk-In Closet. The East-Facing Second Bedroom was also Expanded, Boasting a Generously Sized Professionally Organized Closet and Capturing the Mesmerizing Views of the City Skyline + Lake Michigan. Additional Updates Abound Throughout Including a Beautifully Updated Second Bathroom Featuring a Modern Vanity, Granite Counters, Glass Shower Doors, and an Additional Linen Closet. For Added Convenience, This Condo Includes In-Unit Laundry. Prime Parking Space Available for an Additional $25,000. Exceptional Building Amenities Abound - Including a 24 Hour Doorstaff, 2 Story Sundeck and Pool Including Firepits, Gas Grills and Abundance of Seating, Generous Fitness Center, Business Center, Movie Theater with Stadium Seating and Renovated Party Room with a Full Kitchen, 2 Flat Screen TVs, a Pool Table with a Ping-Pong Table Top and Tons of Seating. The Residence of 30 E Huron is Located in an Ideal Location. River North is Known for its Vibrant Dining & Shopping Scene & this Home is Just Steps Away from Some of the Best Options in the Area. Whether You're in the Mood for a Trendy Restaurant or Boutique Shopping, You'll Find it All Just a Short Walk from Your Front Door. Overall, this Condo is the Perfect Combination of Style, Comfort & Convenience. If You're Looking for a New Home in the Heart of One of Chicago's Most Popular Neighborhoods, THIS is Definitely One to Consider.

    Zillow last checked:

    Listing updated:

    Listing courtesy of:

    Lauren Shimmon 312-860-2346,

    Dream Town Real Estate,

    Kyle Shimmon 312-995-3177,

    Dream Town Real Estate

    Bought with:

    Georgia Kass

    @properties Christie's International Real Estate

    Source: MRED as distributed by MLS GRID,MLS#: 12053681MLS Logo

    Facts & features

    Interior

    Bedrooms & bathrooms
    • Bedrooms: 2
    • Bathrooms: 2
    • Full bathrooms: 2
    Primary bedroom
    • Features: Flooring (Carpet), Bathroom (Full)
    • Level: Main
    • Area: 180 Square Feet
    • Dimensions: 15X12
    Bedroom 2
    • Features: Flooring (Carpet)
    • Level: Main
    • Area: 180 Square Feet
    • Dimensions: 15X12
    Dining room
    • Features: Flooring (Hardwood)
    • Level: Main
    • Area: 121 Square Feet
    • Dimensions: 11X11
    Kitchen
    • Features: Kitchen (Eating Area-Breakfast Bar), Flooring (Hardwood)
    • Level: Main
    • Area: 88 Square Feet
    • Dimensions: 11X08
    Living room
    • Features: Flooring (Hardwood)
    • Level: Main
    • Area: 345 Square Feet
    • Dimensions: 23X15
    Heating
    • Electric
    Cooling
    • Wall Unit(s), Zoned
    Appliances
    • Included: Range, Microwave, Dishwasher, Refrigerator, Washer, Dryer, Stainless Steel Appliance(s)
    • Laundry: Washer Hookup, Main Level, In Unit
    Features
    • Flooring: Hardwood
    • Basement: None
    Interior area
    • Total structure area: 0
    • Total interior livable area: 1,250 sqft

    Property

    Parking
    • Total spaces: 1
    • Parking features: On Site, Deeded, Attached, Garage
    • Attached garage spaces: 1
    Accessibility
    • Accessibility features: No Disability Access
    Details
    • Additional parcels included: 17101040371555
    • Parcel number: 17101040371418
    • Special conditions: List Broker Must Accompany

    Construction

    Type & style
    • Home type: Condo
    • Property subtype: Condominium, Single Family Residence
    Materials
    • Concrete
    Condition
    • New construction: No
    • Year built: 1980
    • Major remodel year: 2014

    Utilities & green energy

    • Sewer: Public Sewer
    • Water: Lake Michigan

    Community & neighborhood

    Location
    • Region: Chicago

    HOA & financial

    HOA
    • Has HOA: Yes
    • HOA fee: $1,263 monthly
    • Amenities included: Bike Room/Bike Trails, Door Person, Coin Laundry, Elevator(s), Exercise Room, Storage, On Site Manager/Engineer, Party Room, Sundeck, Pool, Receiving Room, Security Door Lock(s), Valet/Cleaner, Business Center
    • Services included: Water, Parking, Insurance, Doorman, Cable TV, Exercise Facilities, Pool, Exterior Maintenance, Lawn Care, Scavenger, Snow Removal, Internet

    Other

    Other facts
    • Listing terms: Cash
    • Ownership: Condo

    Price history

    DateEventPrice
    6/27/2024Sold$520,000+11.8%$416/sqft
    Source: MRED as distributed by MLS GRID #12053681 Report a problem
    5/16/2024Contingent$465,000$372/sqft
    Source: MRED as distributed by MLS GRID #12053681 Report a problem
    5/13/2024Listed for sale$465,000-21.2%$372/sqft
    Source: MRED as distributed by MLS GRID #12053681 Report a problem
    3/12/2014Sold$590,000+2.6%$472/sqft
    Source: Agent Provided Report a problem
    1/31/2014Pending sale$575,000$460/sqft
    Source: CENTURY 21 Affiliated #08489177 Report a problem
    11/17/2013Listed for sale$575,000+38.2%$460/sqft
    Source: Century 21 Pro-Team #08489177 Report a problem
    3/20/2010Listing removed$416,000$333/sqft
    Source: foreclosure.com Report a problem
    2/25/2010Price change$416,000-53.8%$333/sqft
    Source: foreclosure.com Report a problem
    2/22/2010Listed for sale--
    Source: foreclosure.com Report a problem
    4/13/2005Sold$900,000$720/sqft
    Source: Public Record Report a problem

    Public tax history

    YearProperty taxesTax assessment
    2024-- $53,840 -3.8%
    2023$11,803 +2.6%$55,943
    2022$11,507 +2.3%$55,943
    2021$11,250 +0.3%$55,943 +11.1%
    2020$11,213 +2.1%$50,335 -7.9%
    2019$10,979 +1.7%$54,647
    2018$10,795 +9.5%$54,647 +19.3%
    2017$9,859 +7.5%$45,797
    2016$9,173 +9.3%$45,797
    2015$8,392 +17.7%$45,797 +19.2%
    2014$7,128 +2%$38,419
    2013$6,987 +1.4%$38,419
    2012$6,894 +7.5%$38,419 -2.9%
    2011$6,413 -0.4%$39,573
    2010$6,439 -18.5%$39,573 -21.9%
    2009$7,900 +2.4%$50,661 -5.8%
    2008$7,715 +1%$53,784
    2007$7,639 -1.1%$53,784
    2006$7,721 -12.1%$53,784
    2005$8,788 $53,784

    Find assessor info on the county website

    Neighborhood: River North

    Nearby schools

    GreatSchools rating
    Schools provided by the listing agent
    • District: 299

    Source: MRED as distributed by MLS GRID. This data may not be complete. We recommend contacting the local school district to confirm school assignments for this home.

    Get a cash offer in 3 minutes
    Find out how much your home could sell for in as little as 3 minutes with a no-obligation cash offer.
    Estimated market value
    $606,500
    Get a cash offer in 3 minutes
    Find out how much your home could sell for in as little as 3 minutes with a no-obligation cash offer.
    Estimated market value
    $606,500