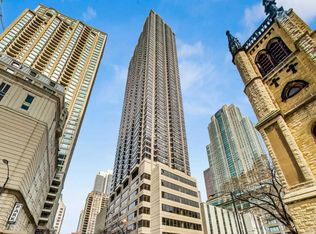
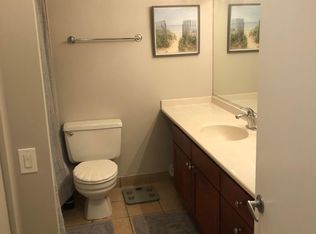
Gorgeous Gut Rehabbed South West Corner 2 Bedroom, 2 Bathroom Condo with Sweeping City Skyline + Lake Views! Everything in this Stunning Condo is NEW! Brand New Kitchen Outfitted with Custom Soft Close Cabinetry, Brand New Oven & Dishwasher & 5 Year Old Fridge, Tile Backsplash & Gorgeous Quartz Counters with a HUGE Breakfast Bar Open to the Living and Dining Rooms. All New Lux Wide Plank Vinyl Flooring Throughout, Popcorn Ceilings Removed, All New LED Lighting, Freshly Painted, Custom Window Treatments, 5 Year New HVAC Units & MORE. Split Bedroom Floor Plan with Huge Primary Bedroom with Reconfigured & Gutted En-Suite Bath. Tub Removed & Walk-In Shower with Glass Frameless Shower Doors + Floor-to-Ceiling Porcelain Tile. Huge Professionally Organized Walk-In Closet. The 2nd Bedroom is Large Enough to be a Primary Bedroom with a Huge Professionally Organized Closet. Second Bath Gut Rehabbed with Tub Removed & Walk-In Shower Installed with Floor-to-Ceiling Porcelain Tile & Custom Vanity with Additional Linen Closet for Storage. Absolutely Breathtaking, ALWAYS SUNNY South Western Views with the City Skyline + The Lake. PRIME Parking Space #1 for Additional $30k. This Condo DOES Have In-Unit Laundry Hook-up, but Not the Machines - Buyer Can Install! Assessments Include Everything Except for Electric - Bulk Cable Package (Over 180 HD Channels), Internet (250MB), Water & All Building Amenities. Outstanding Amenities Include 24-Hour Doorman, 2 Story Sundeck & Outdoor Pool, Comprehensive Gym, Biz Center, Movie Theater & Party Room. Fantastic River North Location with Everything Right Outside Your Front Door Including the Now Open LifeTime Fitness at One Chicago & Brand New Whole Foods. Everything from The Mag Mile Shopping, to the Best Restaurants in the City & the Lakefront Path.
Closed
Zillow last checked:
Listing updated:
Bought with:
John Floros
Fulton Grace Realty
Source: MRED as distributed by MLS GRID,MLS#: 11865259
Price history
| Date | Event | Price |
|---|---|---|
| 12/1/2023 | Sold | $545,000+2.8%$436/sqft |
Source:  MRED as distributed by MLS GRID #11865259 Report a problem MRED as distributed by MLS GRID #11865259 Report a problem | ||
| 10/17/2023 | Pending sale | $530,000$424/sqft |
Source: MRED as distributed by MLS GRID #11865259 Report a problem | ||
| 9/28/2023 | Contingent | $530,000$424/sqft |
Source: MRED as distributed by MLS GRID #11865259 Report a problem | ||
| 8/21/2023 | Price change | $530,000-0.9%$424/sqft |
Source: MRED as distributed by MLS GRID #11865259 Report a problem | ||
| 5/30/2023 | Price change | $535,000-1.8%$428/sqft |
Source: MRED as distributed by MLS GRID #11794577 Report a problem | ||
| 9/28/2020 | Price change | $545,000-0.9%$436/sqft |
Source: Dream Town Realty #10840291 Report a problem | ||
| 8/31/2020 | Listed for sale | $550,000-1.8%$440/sqft |
Source: Dream Town Realty #10840291 Report a problem | ||
| 2/16/2018 | Sold | $560,000+1.8%$448/sqft |
Source: MRED as distributed by MLS GRID #09835526 Report a problem | ||
| 1/30/2018 | Pending sale | $549,900$440/sqft |
Source: RE/MAX Premier Properties #09835526 Report a problem | ||
| 1/18/2018 | Listed for sale | $549,900+9%$440/sqft |
Source: RE/MAX Premier #09835526 Report a problem | ||
| 5/13/2016 | Listing removed | -- |
Source: Auction.com Report a problem | ||
| 5/12/2016 | Price change | $504,624-0.1%$404/sqft |
Source: Auction.com Report a problem | ||
| 3/28/2016 | Listed for sale | -- |
Source: Auction.com Report a problem | ||
| 3/28/2016 | Listing removed | $3,450+6.2%$3/sqft |
Source: Exclusive Furnished Suites Report a problem | ||
| 1/26/2016 | Price change | $3,250-8.5%$3/sqft |
Source: Exclusive Furnished Suites Report a problem | ||
| 11/6/2015 | Listed for rent | $3,550$3/sqft |
Source: Exclusive Furnished Suites Report a problem | ||
| 9/2/2005 | Sold | $505,000$404/sqft |
Source: Public Record Report a problem | ||
Nearby homes
- $381,0002 bd1 ba950 sqft30 E Huron St APT 3307, Chicago, IL 60611Off Market
- $539,2102 bd2 ba1.2k sqft30 E Huron St APT 4909, Chicago, IL 60611Off Market
- $265,8001 bd1 ba750 sqft30 E Huron St APT 2806, Chicago, IL 60611Off Market
- $322,4001 bd1 ba792 sqft30 E Huron St APT 1510, Chicago, IL 60611Off Market
Get a cash offer in 3 minutes
Find out how much your home could sell for in as little as 3 minutes with a no-obligation cash offer.
Estimated market value
$574,600
