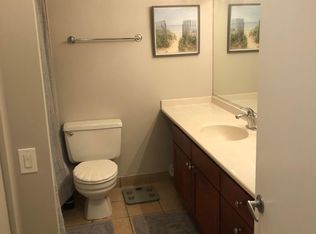
Perched on the 56th floor, this rare penthouse offers the ultimate River North lifestyle with breathtaking, unobstructed city views from the very top of the building. This custom-upgraded 1 bedroom, 1 bath unit has been beautifully refreshed with brand new flooring, fresh paint throughout, and automatic blinds - move-in ready and dialed in for effortless city living. The custom kitchen features upgraded cabinetry and a bi-level granite breakfast bar, flowing into a bright living space framed by those unmatched views. The spa-like marble bath includes a jacuzzi tub, seamless glass shower, double vanity, and a dressing area. Best of all, this is one of the rare units in the building with a full-size in-unit washer and dryer - a true convenience that sets it apart. In-unit laundry cannot be added to units that don't already have it, making this rare full-size washer and dryer a significant and irreplaceable advantage. Residents enjoy first-class, full-service building amenities, all included in the monthly assessment: 24-hour door staff, a recently renovated outdoor sun deck and pool, a fully outfitted fitness center, business center, movie theater, and party room. Bulk cable and high-speed internet are included as well - electric is the only additional owner-paid utility. Unbeatable River North location just steps from Michigan Avenue shopping, dining, nightlife, and the lakefront. Investor-friendly with no rental restrictions (30-day minimum lease). Deeded premium parking (P-3) available for an additional fee. Top floor. Top views. One of a kind.
New
$324,990
30 E Huron St APT 5605, Chicago, IL 60611
1beds
800sqft
Condominium, Single Family Residence
Built in 1980
-- sqft lot
$-- Zestimate®
$406/sqft
$750/mo HOA
What's special
Top floorTop viewsBreathtaking unobstructed city viewsFresh paint throughoutBrand new flooringCustom kitchenBi-level granite breakfast bar
- 9 hours
- 285
- 18
Zillow last checked:
Listing updated:
Listed by:
Nicholas Chiaramonte 847-567-1497,
Northwest Real Estate Group
Source: MRED as distributed by MLS GRID,MLS#: 12723199
Facts & features
Interior
Bedrooms & bathrooms
- Bedrooms: 1
- Bathrooms: 1
- Full bathrooms: 1
Rooms
- Room types: No additional rooms
Primary bedroom
- Features: Flooring (Carpet), Bathroom (Full)
- Level: Main
- Area: 156 Square Feet
- Dimensions: 13X12
Dining room
- Features: Flooring (Hardwood)
- Level: Main
- Dimensions: COMBO
Kitchen
- Features: Kitchen (Eating Area-Breakfast Bar, Island, Granite Counters, Updated Kitchen), Flooring (Hardwood)
- Level: Main
- Area: 90 Square Feet
- Dimensions: 10X09
Laundry
- Level: Main
- Area: 16 Square Feet
- Dimensions: 4X4
Living room
- Features: Flooring (Hardwood)
- Level: Main
- Area: 240 Square Feet
- Dimensions: 16X15
Heating
- Electric
Cooling
- Wall Unit(s)
Appliances
- Included: Range, Microwave, Dishwasher, High End Refrigerator, Washer, Dryer, Stainless Steel Appliance(s)
- Laundry: Washer Hookup, In Unit
Features
- Elevator, Storage, Dining Combo, Doorman, Granite Counters, Health Facilities, Lobby
- Flooring: Hardwood
- Basement: None
Interior area
- Total structure area: 0
- Total interior livable area: 800 sqft
Property
Parking
- Total spaces: 1
- Parking features: Garage Door Opener, Yes, Garage Owned, Attached, Garage
- Attached garage spaces: 1
- Has uncovered spaces: Yes
Accessibility
- Accessibility features: No Disability Access
Details
- Parcel number: 17101040371455
- Special conditions: None
- Other equipment: TV-Cable, TV-Dish, Ceiling Fan(s)
Construction
Type & style
- Home type: Condo
- Property subtype: Condominium, Single Family Residence
Materials
- Marble/Granite, Concrete
Condition
- New construction: No
- Year built: 1980
- Major remodel year: 2013
Details
- Builder model: CONDO
Utilities & green energy
- Electric: Circuit Breakers
- Sewer: Public Sewer, Storm Sewer
- Water: Lake Michigan, Public
Community & HOA
Community
- Subdivision: 30 E Huron
HOA
- Has HOA: Yes
- Amenities included: Bike Room/Bike Trails, Door Person, Coin Laundry, Elevator in Residence, Exercise Room, Storage, Health Club, On Site Manager/Engineer, Pool, Restaurant, Security Door Lock(s), Service Elevator(s), Valet/Cleaner
- Services included: Water, Parking, Insurance, Doorman, Cable TV, Exercise Facilities, Pool, Exterior Maintenance, Lawn Care, Scavenger, Snow Removal, Internet
- HOA fee: $750 monthly
Location
- Region: Chicago
Financial & listing details
- Price per square foot: $406/sqft
- Tax assessed value: $298,370
- Annual tax amount: $6,195
- Date on market: 9/9/2026
- Ownership: Condo
Estimated market value
Not available
Estimated sales range
Not available
Not available
Price history
| Date | Event | Price |
|---|---|---|
| 9/9/2026 | Listed for sale | $324,990-3%$406/sqft |
Source:  MRED as distributed by MLS GRID #12723199 Report a problem MRED as distributed by MLS GRID #12723199 Report a problem | ||
| 8/3/2026 | Listing removed | $3,000$4/sqft |
Source: Zillow Rentals Report a problem | ||
| 5/18/2026 | Listed for rent | $3,000-6.3%$4/sqft |
Source: Zillow Rentals Report a problem | ||
| 10/10/2025 | Listing removed | $3,200$4/sqft |
Source: Zillow Rentals Report a problem | ||
| 8/18/2025 | Listed for rent | $3,200+3.2%$4/sqft |
Source: Zillow Rentals Report a problem | ||
| 1/16/2025 | Listing removed | $3,100$4/sqft |
Source: Zillow Rentals Report a problem | ||
| 12/25/2024 | Listed for rent | $3,100+6.9%$4/sqft |
Source: Zillow Rentals Report a problem | ||
| 11/14/2024 | Listing removed | $2,900$4/sqft |
Source: Zillow Rentals Report a problem | ||
| 11/14/2024 | Price change | $2,900-9.4%$4/sqft |
Source: Zillow Rentals Report a problem | ||
| 11/6/2024 | Listed for rent | $3,200$4/sqft |
Source: Zillow Rentals Report a problem | ||
| 10/25/2024 | Listing removed | $3,200+6.7%$4/sqft |
Source: Zillow Rentals Report a problem | ||
| 10/7/2024 | Price change | $3,000+7.1%$4/sqft |
Source: Zillow Rentals Report a problem | ||
| 9/12/2024 | Price change | $2,800-6.7%$4/sqft |
Source: Zillow Rentals Report a problem | ||
| 8/22/2024 | Listed for rent | $3,000+33.3%$4/sqft |
Source: Zillow Rentals Report a problem | ||
| 10/4/2021 | Sold | $335,000+11.7%$419/sqft |
Source: MRED as distributed by MLS GRID #11177918 Report a problem | ||
| 8/23/2021 | Contingent | $299,900$375/sqft |
Source: MRED as distributed by MLS GRID #11177918 Report a problem | ||
| 8/3/2021 | Listed for sale | $299,900$375/sqft |
Source: MRED as distributed by MLS GRID #11177918 Report a problem | ||
| 7/23/2021 | Listing removed | -- |
Source: MRED as distributed by MLS GRID #11025374 Report a problem | ||
| 4/20/2021 | Price change | $299,900-14.3%$375/sqft |
Source: MRED as distributed by MLS GRID #11025374 Report a problem | ||
| 3/18/2021 | Listed for sale | $350,000+4.5%$438/sqft |
Source: MRED as distributed by MLS GRID #11025374 Report a problem | ||
| 4/27/2017 | Listing removed | $2,250$3/sqft |
Source: @properties #09590410 Report a problem | ||
| 4/11/2017 | Listed for rent | $2,250-6.3%$3/sqft |
Source: @properties #09590410 Report a problem | ||
| 10/17/2015 | Listing removed | $2,400$3/sqft |
Source: @ Properties Report a problem | ||
| 9/16/2015 | Listed for rent | $2,400$3/sqft |
Source: @ Properties Report a problem | ||
| 10/16/2014 | Sold | $335,000+9471.4%$419/sqft |
Source: MRED as distributed by MLS GRID #08672736 Report a problem | ||
| 8/12/2014 | Sold | $3,500-99%$4/sqft |
Source: Agent Provided Report a problem | ||
| 11/15/2005 | Sold | $359,000$449/sqft |
Source: Public Record Report a problem | ||
Public tax history
| Year | Property taxes | Tax assessment |
|---|---|---|
| 2024 | -- | $29,837 -4% |
| 2023 | -- | $31,079 |
| 2022 | -- | $31,079 |
| 2021 | $3,418 -45% | $31,079 +11.4% |
| 2020 | $6,214 +2.1% | $27,894 -7.9% |
| 2019 | $6,084 +1.7% | $30,284 |
| 2018 | $5,982 +9.5% | $30,284 +19.3% |
| 2017 | $5,463 +7.5% | $25,379 |
| 2016 | $5,083 +9.3% | $25,379 |
| 2015 | $4,651 +17.7% | $25,379 +19.2% |
| 2014 | $3,950 +2% | $21,290 |
| 2013 | $3,872 +1.4% | $21,290 |
| 2012 | $3,820 +7.5% | $21,290 -2.9% |
| 2011 | $3,554 -0.4% | $21,930 |
| 2010 | $3,569 -18.5% | $21,930 -21.9% |
| 2009 | $4,378 +2.4% | $28,075 -5.8% |
| 2008 | $4,276 +1% | $29,806 |
| 2007 | $4,233 -1.1% | $29,806 |
| 2006 | $4,279 -12.1% | $29,806 +0% |
| 2005 | $4,870 | $29,805 |
Find assessor info on the county website
Monthly payment
Est. payment
Payment breakdown
Explore the cost of this home by adjusting the details. Changes won't be saved.Climate risks
Neighborhood: River North
Nearby schools
Schools provided by the listing agent
- Elementary: Ogden Elementary
- High: Wells Community Academy Senior H
- District: 299
Source: MRED as distributed by MLS GRID. This data may not be complete. We recommend contacting the local school district to confirm school assignments for this home.
- $380,4002 bd1 ba950 sqft30 E Huron St APT 3307, Chicago, IL 60611Off Market

- $539,2102 bd2 ba1.2k sqft30 E Huron St APT 4909, Chicago, IL 60611Off Market
- $272,6001 bd1 ba750 sqft30 E Huron St APT 2806, Chicago, IL 60611Off Market
- $323,5001 bd1 ba792 sqft30 E Huron St APT 1510, Chicago, IL 60611Off Market
Similar homes
- $339,9001 bd1 ba800 sqft2 E Erie St APT 2001, Chicago, IL 60611New
 MLS ID #12753154, Ryan Cherney, Circle One Realty. MRED as distributed by MLS GRID
 - $309,9001 bd1 ba890 sqft405 N Wabash Ave Unit 314, Chicago, IL 60611New
 MLS ID #12752911, Haroon Khan, Streeterville Realty, LLC. MRED as distributed by MLS GRID
 - $349,9001 bd1 ba743 sqft(Undisclosed Address), Chicago, IL 60611New
 MLS ID #12742723, Robert Grilli, Jameson Sotheby's Intl Realty. MRED as distributed by MLS GRID
 - $385,0001 bd1 ba1k sqft111 E Chestnut St APT 16J, Chicago, IL 60611New
 MLS ID #12748179, Chloe Ifergan, Jameson Sotheby's Intl Realty. MRED as distributed by MLS GRID
