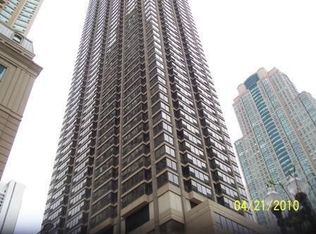
Move-In Ready 1 Bed, 1 Bath in One of River North's Best Locations! Stunning Condo Features Solid Diagonal Walnut Floors Just Refinished Throughout, Entire Condo Freshly Painted, Updated Lighting Throughout & Tons of Closet Space. Open Concept Living with the Updated Kitchen in the Heart of the Home - Features Shaker Style Cabinetry with Ample Storage, Stainless Steel Appliances, Glass Tile Backsplash & Huge Breakfast Bar Open to the Living Room for Entertaining. Spacious Living Room with Stunning City Views. Generous Sized Bedroom Large Enough to Fit a King-Sized Bed with a Large Walk-In Closet. Renovated Bathroom with Walk-In Shower with Glass Frameless Doors, Modern Vanity & Updated Lighting. Truly Move-In Ready Condo in of of River North's BEST Locations! Parking Space #78 Additional $25k. Everything Right Outside Your Front Door Including LifeTime Fitness and Whole Foods at One Chicago. Everything from The Mag Mile Shopping, to the Best Restaurants in the City & the Lakefront Path. Assessments Include Everything Except Electric - Bulk Cable Package, Internet, Water & All Amenities. Outstanding Building Amenities Include 24-Hour Doorman, Award Winning 2 Story Sundeck & Outdoor Pool, Comprehensive Gym, Biz Center, Theater & Party Room.
Closed
Zillow last checked:
Listing updated:
Bought with:
Johnny Phan
Baird & Warner
Source: MRED as distributed by MLS GRID,MLS#: 12657844
Price history
| Date | Event | Price |
|---|---|---|
| 7/17/2026 | Listing removed | $2,500 |
Source: Zillow Rentals Report a problem | ||
| 7/13/2026 | Price change | $2,500-7.4% |
Source: Zillow Rentals Report a problem | ||
| 7/7/2026 | Price change | $2,700-3.6% |
Source: Zillow Rentals Report a problem | ||
| 6/30/2026 | Listed for rent | $2,800 |
Source: Zillow Rentals Report a problem | ||
| 6/29/2026 | Sold | $295,000+5.4% |
Source:  MRED as distributed by MLS GRID #12657844 Report a problem MRED as distributed by MLS GRID #12657844 Report a problem | ||
| 6/8/2026 | Contingent | $280,000 |
Source: MRED as distributed by MLS GRID #12657844 Report a problem | ||
| 5/26/2026 | Price change | $280,000-1.8% |
Source: MRED as distributed by MLS GRID #12657844 Report a problem | ||
| 4/20/2026 | Listed for sale | $285,000-1.7% |
Source: MRED as distributed by MLS GRID #12623721 Report a problem | ||
| 8/10/2007 | Sold | $290,000 |
Source: MRED as distributed by MLS GRID #06315810 Report a problem | ||
Nearby homes
- $382,2002 bd1 ba950 sqft30 E Huron St APT 3307, Chicago, IL 60611Off Market

- $539,2102 bd2 ba1.2k sqft30 E Huron St APT 4909, Chicago, IL 60611Off Market
- $268,4001 bd1 ba750 sqft30 E Huron St APT 2806, Chicago, IL 60611Off Market
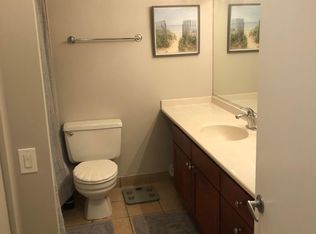
- $322,0001 bd1 ba792 sqft30 E Huron St APT 1510, Chicago, IL 60611Off Market
Get a cash offer in 3 minutes
Find out how much your home could sell for in as little as 3 minutes with a no-obligation cash offer.
Estimated market value
$275,200
