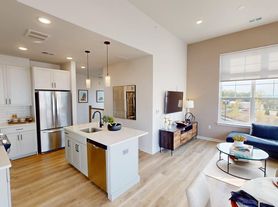

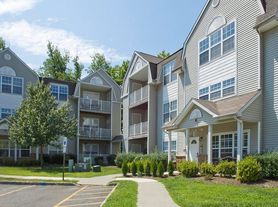
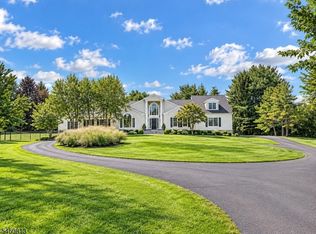
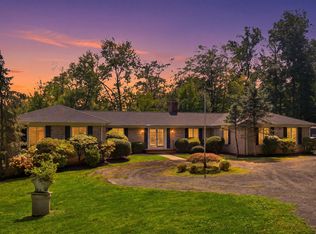
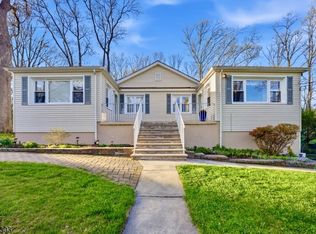
New Construction, Just Finished. Come and be one of the first people to get into this brand new construction and experience in town living in this custom built home situated in the heart of Mendham Boro. This home features approximately 5,300 sq ft of finished living space blending classic inspiration with contemporary luxury. The open-concept main level offers 9-foot ceilings, 3-piece crown molding, and oak flooring. The gourmet kitchen includes custom white shaker cabinetry, a contrasting center island, quartz countertops with a full-height backsplash, professional-grade stainless steel appliances, a 36-inch 6-burner range, and a beverage center.The expansive family room features a floor-to-ceiling cultured stone fireplace. The primary suite offers a raised tray ceiling, custom millwork, and a spa-like bath with marble-inspired porcelain tile, an oversized shower, and a double vanity. The versatile floor plan includes a dedicated home office/living room, formal dining room, practical mudroom, a large second-floor bonus room, and a third-floor 3-room suite with a full bath. Additional features include multi-zone high-efficiency HVAC, LED recessed lighting, a front porch with maintenance-free decking, a side yard paver patio, and a finished lower level with high ceilings and a full bath. Local quality builder with attention paid to every detail. Enjoy proximity to Main Street Mendham.
House for rent
Single family residence
Available now
Cats, small dogs OK
Air conditioner, central air
In unit laundry
Attached garage parking
Forced air, heat pump
What's special
Raised tray ceilingProfessional-grade stainless steel appliancesLarge second-floor bonus roomDouble vanityOak flooringSide yard paver patioGourmet kitchen
- 11 days |
- -- |
- -- |
Zillow last checked:
Listing updated:
Travel times
Facts & features
Interior
Bedrooms & bathrooms
- Bedrooms: 5
- Bathrooms: 6
- Full bathrooms: 6
Heating
- Forced Air, Heat Pump
Cooling
- Air Conditioner, Central Air
Appliances
- Included: Dishwasher, Dryer, Freezer, Microwave Oven, Oven, Refrigerator, Washer
- Laundry: In Unit
Features
- Flooring: Hardwood, Tile
Interior area
- Total interior livable area: 5,300 sqft
Property
Parking
- Parking features: Attached, Garage, Off Street
- Has attached garage: Yes
- Details: Contact manager
Features
- Patio & porch: Patio
Details
- Additional structures: Garage(s)
- Parcel number: 1800602000000001
Construction
Type & style
- Home type: SingleFamily
- Property subtype: Single Family Residence
Community & HOA
Location
- Region: Mendham
Financial & listing details
- Lease term: 1 Year
Price history
| Date | Event | Price |
|---|---|---|
| 9/23/2026 | Listing removed | $1,699,000$321/sqft |
Source:  GSMLS #4051197 Report a problem GSMLS #4051197 Report a problem | ||
| 9/17/2026 | Listed for rent | $10,750$2/sqft |
Source:  GSMLS #4053461 Report a problem GSMLS #4053461 Report a problem | ||
| 9/16/2026 | Price change | $1,699,000-2.9%$321/sqft |
Source: GSMLS #4051197 Report a problem | ||
| 9/12/2026 | Listed for sale | $1,750,000$330/sqft |
Source: GSMLS #4051197 Report a problem | ||
| 9/8/2026 | Listing removed | $1,750,000$330/sqft |
Source: GSMLS #4046681 Report a problem | ||
| 8/16/2026 | Listed for sale | $1,750,000$330/sqft |
Source: GSMLS #4046681 Report a problem | ||
| 8/10/2026 | Listing removed | $1,750,000$330/sqft |
Source: GSMLS #4037016 Report a problem | ||
| 7/5/2026 | Listed for sale | $1,750,000+218.2%$330/sqft |
Source: GSMLS #4037016 Report a problem | ||
| 5/21/2025 | Sold | $550,000+4.8%$104/sqft |
Source: Public Record Report a problem | ||
| 3/11/2004 | Sold | $525,000$99/sqft |
Source: Public Record Report a problem | ||