Skip main navigation
For sale
  • Price cut: $20K (8/8)
    $195,000

    30 E Old Field Dr, Huffman, TX 77336

    2beds
    1,088sqft
    Manufactured Home
    Built in 1998
    1 Acres Lot
    $-- Zestimate®
    $179/sqft
    $2/mo HOA

    What's special

    Cozy fireplaceOpen floor planFresh interior paintBrand-new wood flooringChicken coopAmple natural lightSpacious family room
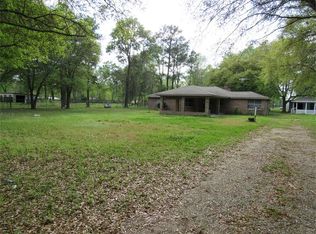
    **Motivated seller** WELCOME to peaceful country living on an unrestricted 1-acre homesite surrounded by mature trees & open green space. This charming 2-bed, 2-bath home has been refreshed with brand-new wood flooring & fresh interior paint. The open floor plan features a spacious family room with vaulted ceilings, ample natural light, & a cozy fireplace. The adjoining kitchen offers generous cabinetry & countertop space, a breakfast bar, & flows seamlessly into the dining area. The primary suite includes an ensuite bath, while a spacious secondary bedroom & full bath provide comfortable accommodations for family or guests. Step outside to enjoy the covered front & back porches overlooking the peaceful property. A detached garage offers exceptional storage, workshop space, & a half bath, while a barn with 3 pens, & a chicken coop make this property ideal for hobby farming, livestock, gardening, or embracing the freedom of country living.
    36 days
    172
    14

    Zillow last checked:

    Listing updated:

    Listed by:

    Sarah McQueen TREC #0723093 832-216-2476,

    Jane Byrd Properties International LLC

    Source: HAR,MLS#: 2612428MLS Logo

      Facts & features

      Interior

      Bedrooms & bathrooms
      • Bedrooms: 2
      • Bathrooms: 2
      • Full bathrooms: 2
      Primary bedroom
      • Level: First
      • Area: 195
      • Dimensions: 15x13
      Bedroom
      • Level: First
      • Area: 210
      • Dimensions: 15x14
      Breakfast
      • Level: First
      Kitchen
      • Level: First
      Living room
      • Level: First
      Utility room
      • Features: In Garage
      Heating
      • Other, Window Unit
      Cooling
      • Window Unit(s)
      Appliances
      • Included: Electric Oven, Free-Standing Range
      • Laundry: Electric Dryer Hookup, Washer Hookup
      Features
      • All Bedrooms Down
      • Flooring: Wood
      • Number of fireplaces: 1
      • Fireplace features: Electric, Free Standing, Decorative
      Interior area
      • Total structure area: 1,088
      • Total interior livable area: 1,088 sqft

      Property

      Parking
      • Total spaces: 2
      • Parking features: Driveway Gate, Detached, Oversized
      • Garage spaces: 2
      Features
      • Stories: 1
      • Patio & porch: Covered, Porch
      • Exterior features: Side Yard
      • Fencing: Back Yard,Full
      Lot
      • Size: 1 Acres
      • Features: Cleared, 1 Up to 2 Acres
      Details
      • Parcel number: 0472020030008

      Construction

      Type & style
      • Home type: MobileManufactured
      • Architectural style: Other
      • Property subtype: Manufactured Home
      Materials
      • Unknown
      • Foundation: Block & Beam
      • Roof: Metal
      Condition
      • New construction: No
      • Year built: 1998

      Utilities & green energy

      • Sewer: Septic Tank
      • Water: Well

      Community & HOA

      Community
      • Subdivision: Cypress Point Sub Sec 2
      HOA
      • Has HOA: Yes
      • HOA fee: $25 annually
      Location
      • Region: Huffman

      Financial & listing details

      • Price per square foot: $179/sqft
      • Tax assessed value: $86,842
      • Annual tax amount: $1,557
      • Date on market: 7/31/2026
      • Road surface type: Asphalt, Concrete

        Estimated market value

        Not available

        Estimated sales range

        Not available

        Not available

        Price history

        DateEventPrice
        8/8/2026Price change$195,000-9.3%$179/sqft
        Source: HAR #2612428 Report a problem
        7/31/2026Listed for sale$215,000+187%$198/sqft
        Source: HAR #2612428 Report a problem
        11/14/2017Sold--
        Source: Agent Provided Report a problem
        10/3/2017Pending sale$74,900$69/sqft
        Source: Patrick Poteet Properties #93793850 Report a problem
        8/31/2017Listed for sale$74,900$69/sqft
        Source: Patrick Poteet Properties #93793850 Report a problem

        Public tax history

        YearProperty taxesTax assessment
        2025$633 +37.9%$86,842
        2024$459 $86,842 +4.6%
        2023-- $83,008 +22.5%
        2022$431 $67,747 +15.3%
        2021-- $58,764 +7.9%
        2020$384 +41.1%$54,476 +43.6%
        2019$272 +699.9%$37,936
        2018$34 $37,936
        2017$34 +10%$37,936 +22.8%
        2016$31 $30,904
        2015$31 $30,904
        2014$31 $30,904 -14.5%
        2013-- $36,159
        2012-- $36,159
        2011-- $36,159
        2010-- $36,159
        2009-- $36,159 -5.6%
        2008-- $38,308 +6%
        2007-- $36,130 -4.4%
        2006-- $37,788
        2005-- $37,788 -11.9%
        2004-- $42,880 +10%
        2003-- $38,980 -3.6%
        2002-- $40,430
        2001-- $40,430 +8.4%
        2000-- $37,310
        Find assessor info on the county website

        Monthly payment

        Estimated monthly payment$1,822
        All calculations are estimates and provided by Zillow, Inc. for informational purposes only. Actual amounts may vary.
        HOA fees may include property taxes on listings classified as Co-Ops. Contact the listing agent and/or owner for fee details.
        See how much you could borrow to make a competitive offer.

        Climate risks

        Neighborhood: 77336

        Getting around

        1 / 100
        Car-Dependent
        25 / 100
        Somewhat Bikeable

        Nearby schools

        GreatSchools rating
        Schools provided by the listing agent
        • Elementary: Falcon Ridge Elementary School
        • Middle: Huffman Middle School
        • High: Hargrave High School

        Source: HAR. This data may not be complete. We recommend contacting the local school district to confirm school assignments for this home.