Skip main navigation
Sold for $390,000
  • $390,000

    30 E St. Andrews St, Duluth, MN 55803

    2beds
    1,728sqft
    Single Family Residence
    Built in 1941
    0.34 Acres Lot
    $434,200 Zestimate®
    $226/sqft
    $2,149 Estimated rent

    Home value

    $434,200

    $412,000 - $456,000

    $2,149/mo

    Zestimate® history
    Loading
    Loading...

    Owner options

    List your home for rent

    $2,149/mo

    Rent Zestimate®

    Find your next renter with Zillow Rental Manager. Plus, with online applications, you can quickly screen prospective tenants – for free.

    Learn more

    $2,149/mo

    Rent Zestimate®

    Refinance and save

    $2,447/mo

    Est. payment

    Refinancing to a lower rate could help reduce your monthly payments and save thousands over the life of the loan.

    See today's rates

    $2,447/mo

    Est. payment

    Explore your selling options

    Work with a Zillow partner agent

    Leverage their expertise and Zillow's premium Showcase listings to get your home seen by more buyers.

    Get started

    List with your own agent

    Get your home in front of millions of buyers by listing it on Zillow.

    Learn how to do it

    Sell it yourself

    Take full control of how buyers see your home on Zillow by listing For Sale by Owner (FSBO).

    List your home

    What's special

    Hardwood floorsPrep sinkTwenty raised garden bedsStone exteriorGorgeous windowsFormal dining roomBeautiful wood mantle
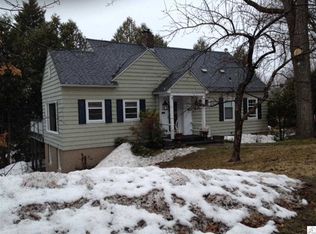
    Located in beautiful Hunters Park, this stately Cape Cod features a stone exterior with some vinyl and wood, a steel roof, a solar array of 12 panels (4.44 kilowatts), and new gutters. The oversized lot filled with incredible gardens sets this home apart. The fully fenced, terraced back yard features a large deck, covered wood storage, a garden shed, local Virgina slate, twenty raised garden beds, and lush perennials (in front yard too) including several varieties of hostas and day lilies, rudbeckia, peony, and cone flowers. As soon as you walk inside, you’ll fall in love. The large living room features hardwood floors, a Heat Champion wood insert fireplace with a beautiful wood mantle, lots of natural light, patio doors leading to the back deck, and custom designer window treatments. The kitchen features a granite counter top and backsplash, cabinet panels on the refrigerator doors and dishwasher, an eat-in breakfast bar with a prep sink, stainless steel appliances, a pantry, and gorgeous windows overlooking the back yard. The formal dining room is perfect for entertaining. Upstairs you’ll find two large bedrooms with dormer windows, multiple closets, gleaming hardwoods, Top Down Bottom Up shades in the primary bedroom and main bathroom, which also features heated marble floors and a tiled walk-in shower. The lower level features a 1/2 bath, new laminate flooring, a rec room, storage, and sound mechanicals. The one car garage offers lots of extra storage space and a 220 volt/50 amp outlet for Electric Vehicle charging. Come tour this lovely home today.

    Zillow last checked:

    Listing updated:

    Listed by:

    John Doberstein 218-522-0595,

    RE/MAX Results

    Bought with:

    JoLynn Cooper, MN 40425363

    Adolphson Real Estate

    Source: Lake Superior Area Realtors as distributed by MLS GRID,MLS#: 6112263MLS Logo

    Facts & features

    Interior

    Bedrooms & bathrooms
    • Bedrooms: 2
    • Bathrooms: 2
    • 3/4 bathrooms: 1
    • 1/2 bathrooms: 1
    Bedroom
    • Level: Second
    • Area: 195 Square Feet
    • Dimensions: 13 x 15
    Bedroom
    • Level: Second
    • Area: 182 Square Feet
    • Dimensions: 13 x 14
    Dining room
    • Level: Main
    • Area: 143 Square Feet
    • Dimensions: 11 x 13
    Kitchen
    • Level: Main
    • Area: 136 Square Feet
    • Dimensions: 8 x 17
    Living room
    • Level: Main
    • Area: 299 Square Feet
    • Dimensions: 13 x 23
    Rec room
    • Level: Lower
    • Area: 221 Square Feet
    • Dimensions: 13 x 17
    Heating
    • Forced Air
    Appliances
    • Laundry: Dryer Hook-Ups, Washer Hookup
    Features
    • Eat In Kitchen, Natural Woodwork
    • Flooring: Hardwood Floors, Tiled Floors
    • Doors: Patio Door
    • Windows: Vinyl Windows
    • Basement: Full,Partially Finished,Family/Rec Room
    • Number of fireplaces: 1
    • Fireplace features: Wood Burning
    Interior area
    • Total interior livable area: 1,728 sqft
    • Finished area above ground: 1,344
    • Finished area below ground: 384

    Property

    Parking
    • Total spaces: 1
    • Parking features: Attached
    • Attached garage spaces: 1
    Features
    • Patio & porch: Deck, Patio
    • Exterior features: Water Feature
    • Fencing: Fenced
    Lot
    • Size: 0.34 Acres
    • Dimensions: 100 x 150
    Details
    • Additional structures: Storage Shed
    • Foundation area: 768
    • Parcel number: 010184000900

    Construction

    Type & style
    • Home type: SingleFamily
    • Architectural style: Colonial
    • Property subtype: Single Family Residence
    Materials
    • Stone, Vinyl, Wood, Frame/Wood
    • Foundation: Concrete Perimeter
    • Roof: Metal
    Condition
    • Previously Owned
    • Year built: 1941

    Utilities & green energy

    • Electric: Minnesota Power
    • Sewer: Public Sewer
    • Water: Public
    • Utilities for property: Cable

    Community & neighborhood

    Location
    • Region: Duluth

    Other

    Other facts
    • Listing terms: Cash,Conventional,FHA,VA Loan

    Price history

    DateEventPrice
    3/22/2024Sold$390,000+11.4%$226/sqft
    Source: Lake Superior Area Realtors as distributed by MLS GRID #6112263 Report a problem
    2/24/2024Pending sale$350,000$203/sqft
    Source: Lake Superior Area Realtors as distributed by MLS GRID #6112263 Report a problem
    2/19/2024Contingent$350,000$203/sqft
    Source: Lake Superior Area Realtors as distributed by MLS GRID #6112263 Report a problem
    2/15/2024Listed for sale$350,000+79.5%$203/sqft
    Source: Lake Superior Area Realtors as distributed by MLS GRID #6112263 Report a problem
    3/31/2005Sold$195,000+14%$113/sqft
    Source: Public Record Report a problem
    9/12/2003Sold$171,000$99/sqft
    Source: Public Record Report a problem

    Public tax history

    YearProperty taxesTax assessment
    2024$3,962 +10.7%$338,100 +16.7%
    2023$3,578 +8.9%$289,600 +15.4%
    2022$3,286 +1.5%$251,000 +17%
    2021$3,236 $214,600 +2%
    2020$3,236 $210,300
    2019$3,236 +24%$210,300 +12.5%
    2018$2,610 -8.4%$186,900
    2017$2,848 +9.1%$186,900
    2016$2,610 +6.4%--
    2015$2,452 +7.6%$148,200 +7.1%
    2014$2,278 +7.4%$138,400
    2013$2,121 +0.9%$138,400 -5%
    2012$2,102 +13.3%$145,700 -13.2%
    2011$1,856 -1.5%$167,800 -5%
    2010$1,884 $176,600
    2009$1,884 -9.7%$176,600 -3%
    2008$2,087 +16%$182,100 +8.1%
    2007$1,799 +20.4%$168,400 +17.7%
    2006$1,495 +30%$143,100 +32.3%
    2004$1,150 +14.4%$108,200 +12%
    2003$1,005 +6.7%$96,600 +10%
    2002$942 -6%$87,800 +8.5%
    2001$1,002 +12.3%$80,900 +8.4%
    2000$893 $74,600

    Find assessor info on the county website

    Neighborhood: Hunters Park

    Nearby schools

    GreatSchools rating
    Get pre-qualified for a loan
    At Zillow Home Loans, we can pre-qualify you in as little as 5 minutes with no impact to your credit score.

    An equal housing lender. NMLS #10287.

    Sell for more on Zillow
    Get a Zillow Showcase℠ listing at no additional cost and you could sell for .
    $434,200
    2% more
    +$8,684
    With Zillow Showcase(estimated)
    $442,884